01865 872073
mail@wheatleyestates.co.uk
Available UNFURNISHED from March
Agents Notes
Council Tax Band C
South Oxfordshire District Council
Location
Wheatley is a thriving village community just seven miles to the south east of Oxford. It has retained an excellent range of shops and facilities making it a genuinely working village. Families are well catered for with nurseries as well as primary and secondary schools. There is a sports centre in neighbouring Holton and shops include convenience stores, butchers, bakery, coffee shop, post-office/gift shop, pharmacy and antique shop. There is also a doctors surgery, dentist, hairdressers and complimentary therapy clinic too.
The public transport links are excellent with 280 and U1 bus services providing regular access to Oxford, Thame and Aylesbury and with junction 8 of the M40 just a 10 minute drive away, Wheatley is very well positioned for those needing to drive to London, Birmingham or beyond.
Cycling
With the recent upsurge in cycling it is worth noting that Wheatley is a great place to commute to Headington and Oxford by bicycle using the cycle lane that runs safely alongside the A40. If you are travelling to BMW MINI plant, there is also a cycle path between Horspath and the Oxford Ring Road. In addition, the village is a great place from which to discover the countryside around us by bike.
Storage cupboard.
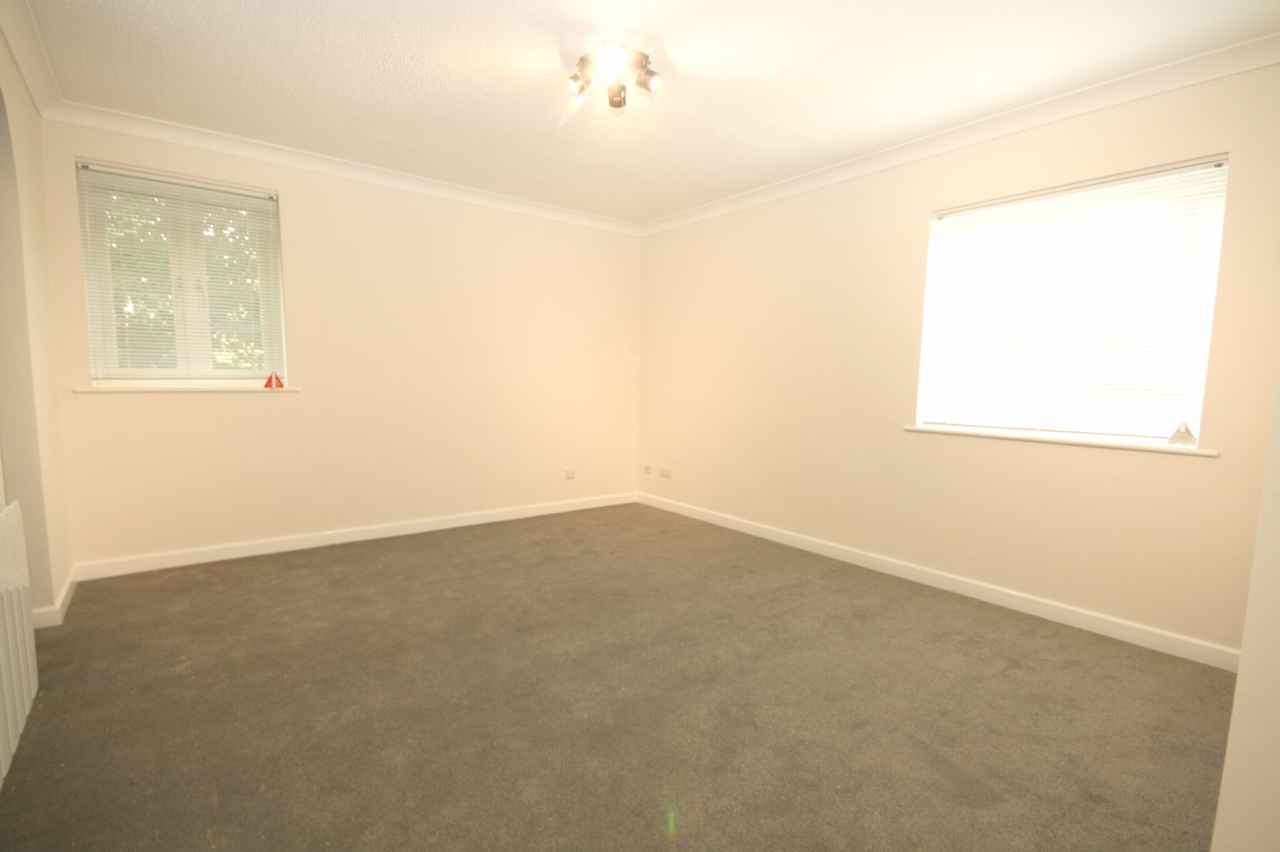
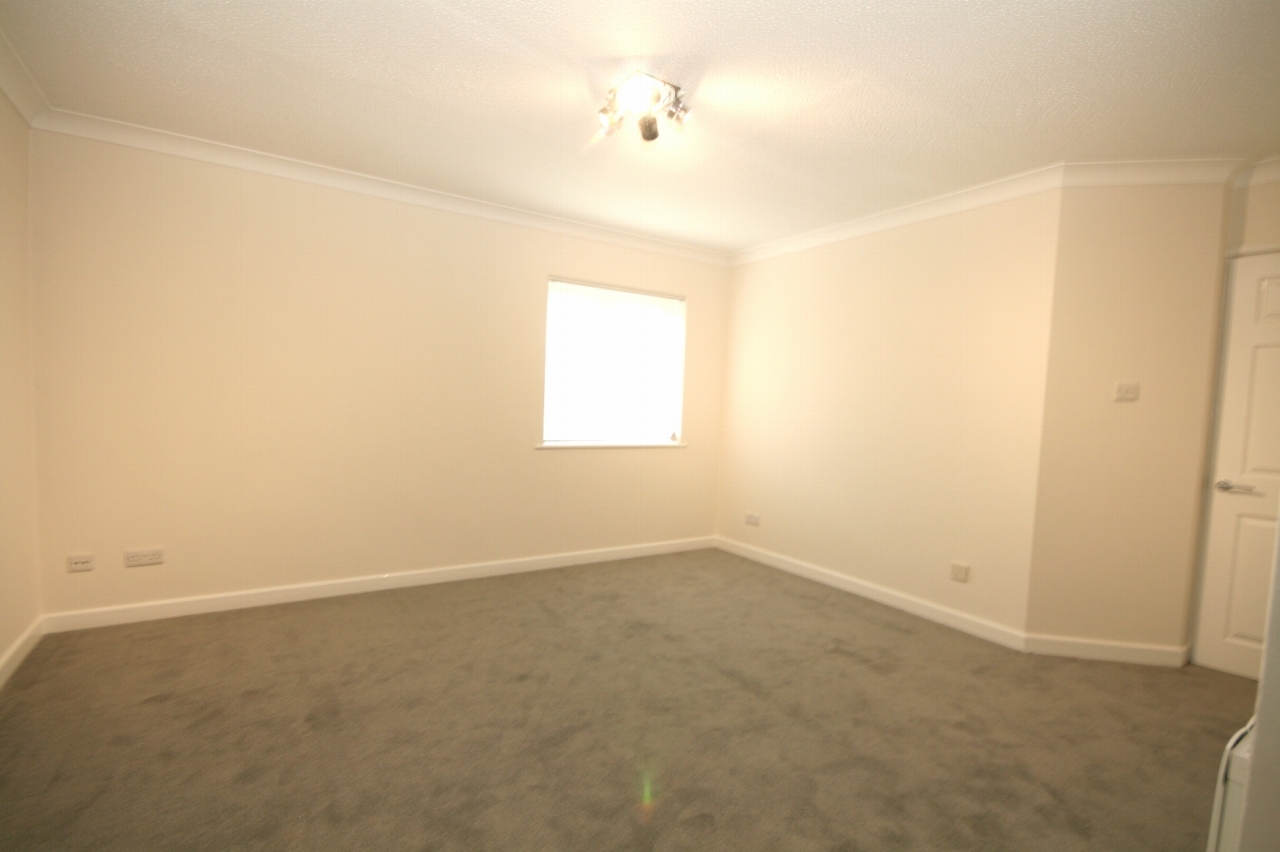
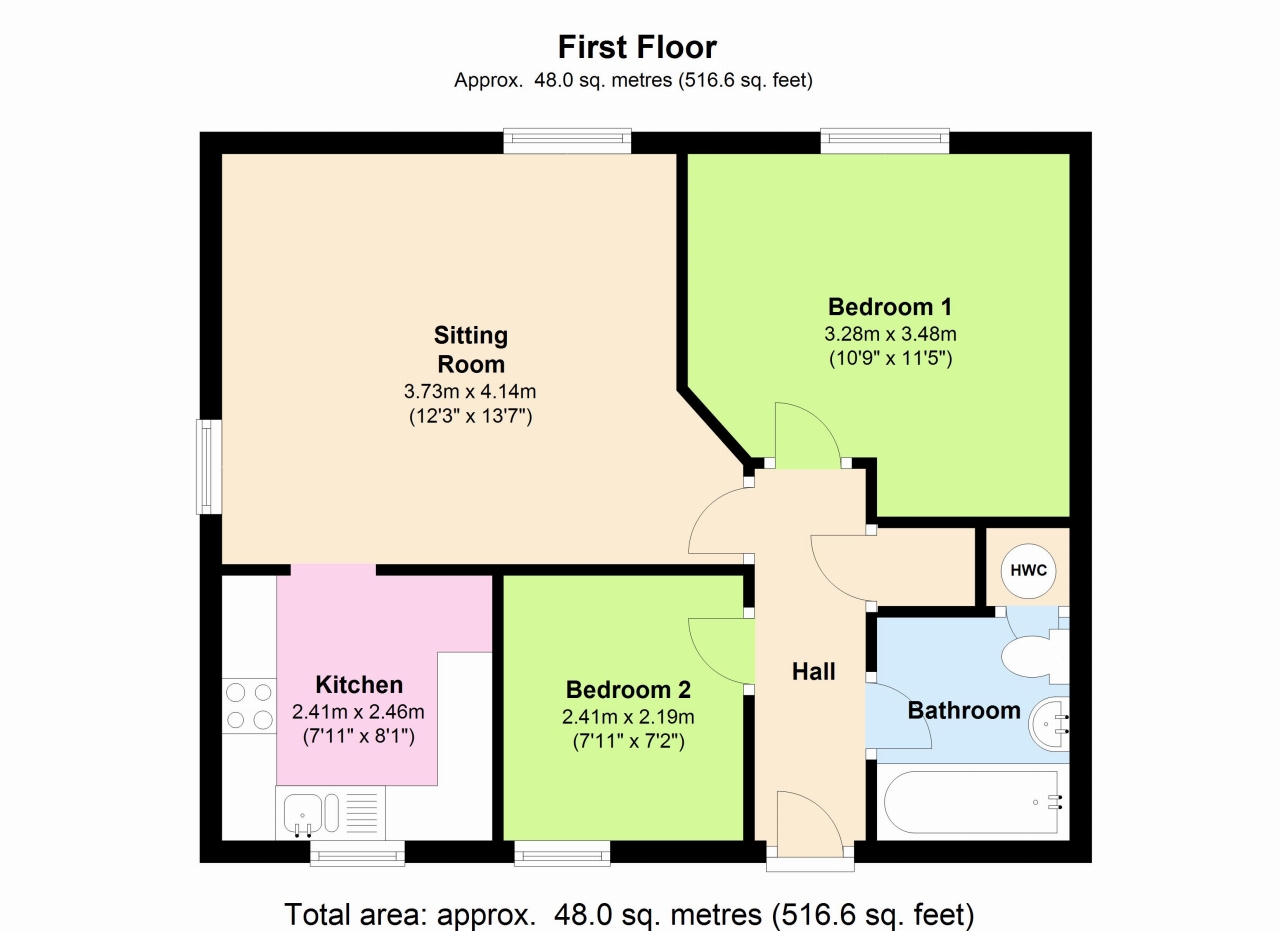
4.77m (15'8") x 3.72m (12'3")
uPVC double glazed windows to side and rear, electric heater, opening to Kitchen.
2.46m (8'1") x 2.38m (7'10")
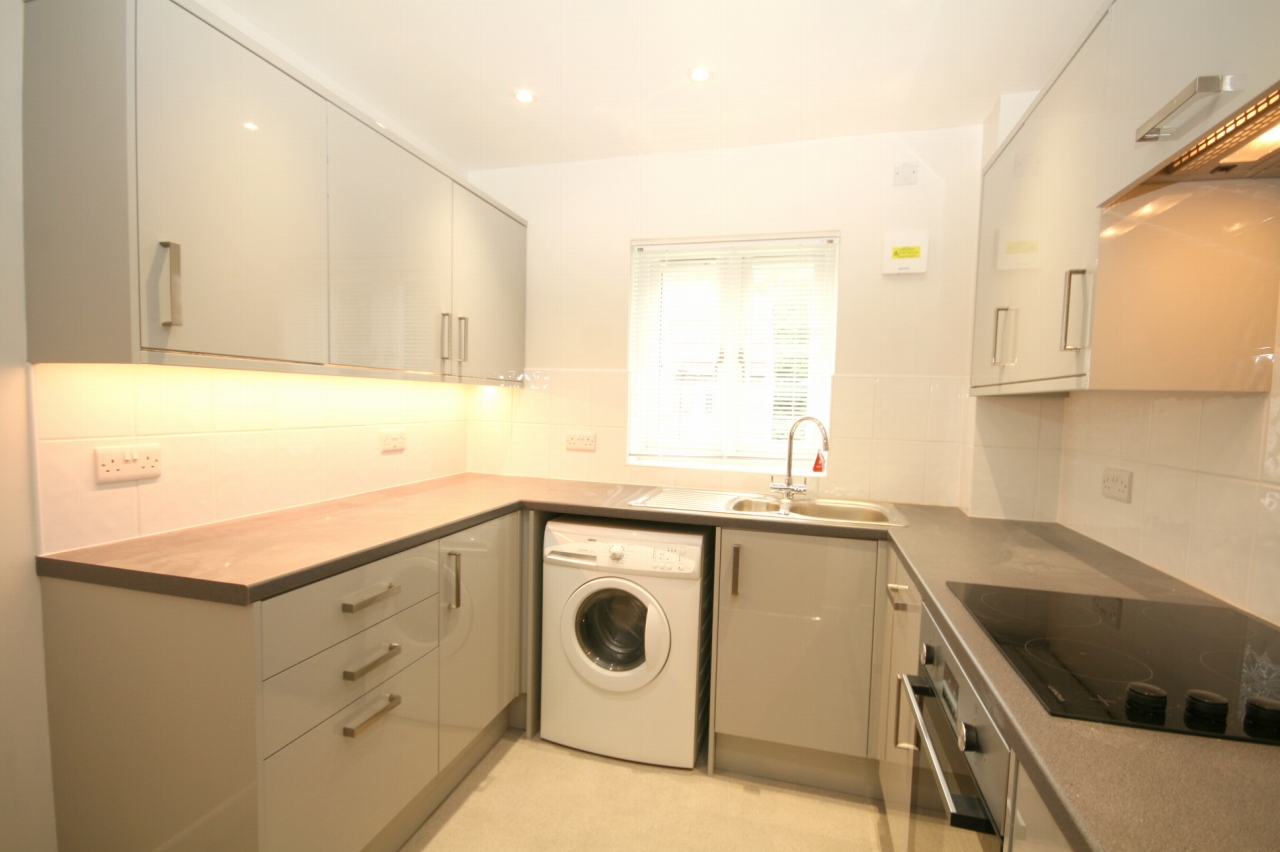
uPVC double glazed window to front. Newly fitted kitchen comprising a range of base and wall mounted cabinets with laminate worktops. Stainless steel one and a half bowl sink and drainer. Inset four-ring electric hob with fitted electric hob beneath and pull-out extractor above. Washing machine.
3.50m (11'6") x 3.27m (10'9") max
uPVC double glazed window to rear, wall mounted electric heater.
2.38m (7'10") x 2.13m (7')
uPVC double glazed window to front, wall mounted electric heater.
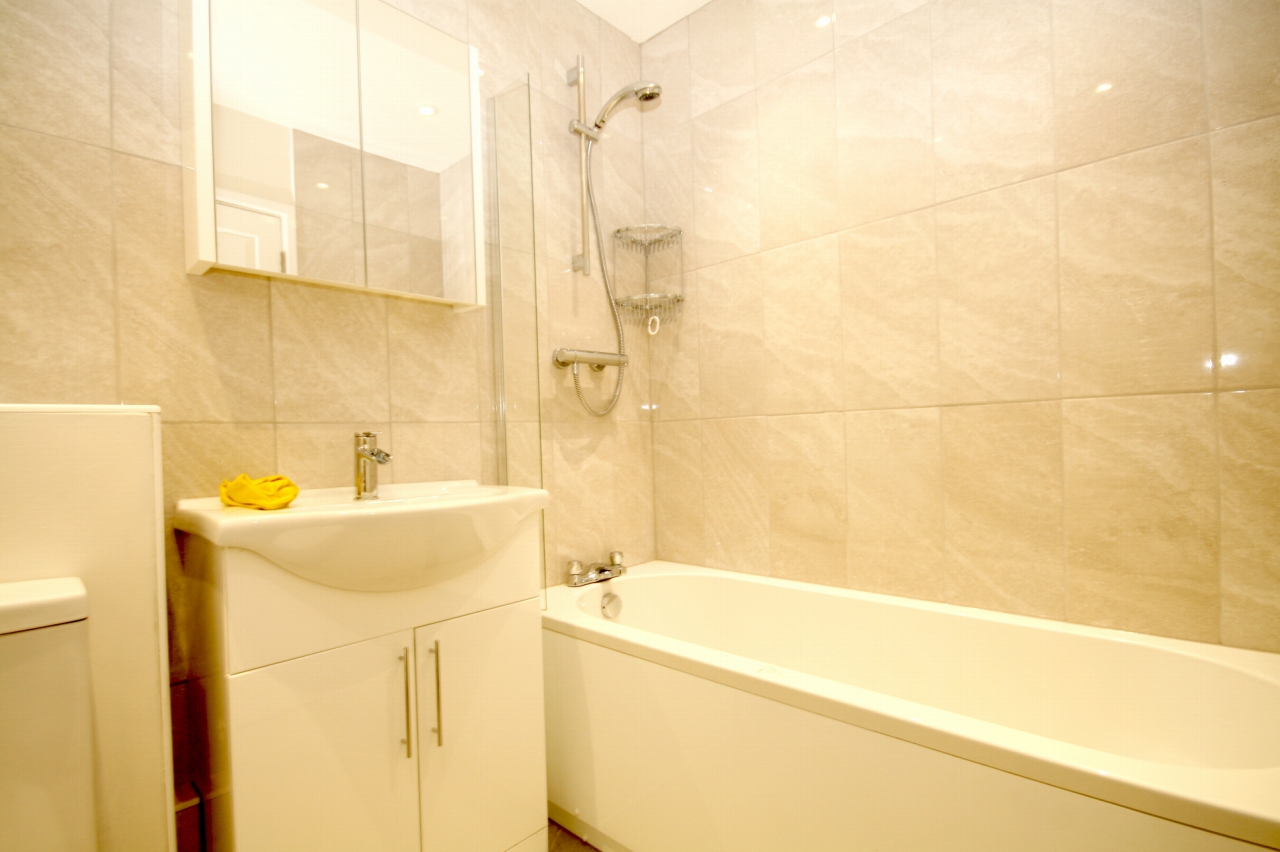
Newly fitted suite comprising panelled bath with shower over, vanity wash hand basin with cupboard below and close coupled WC. Tiled walls. Door to airing cupboard.
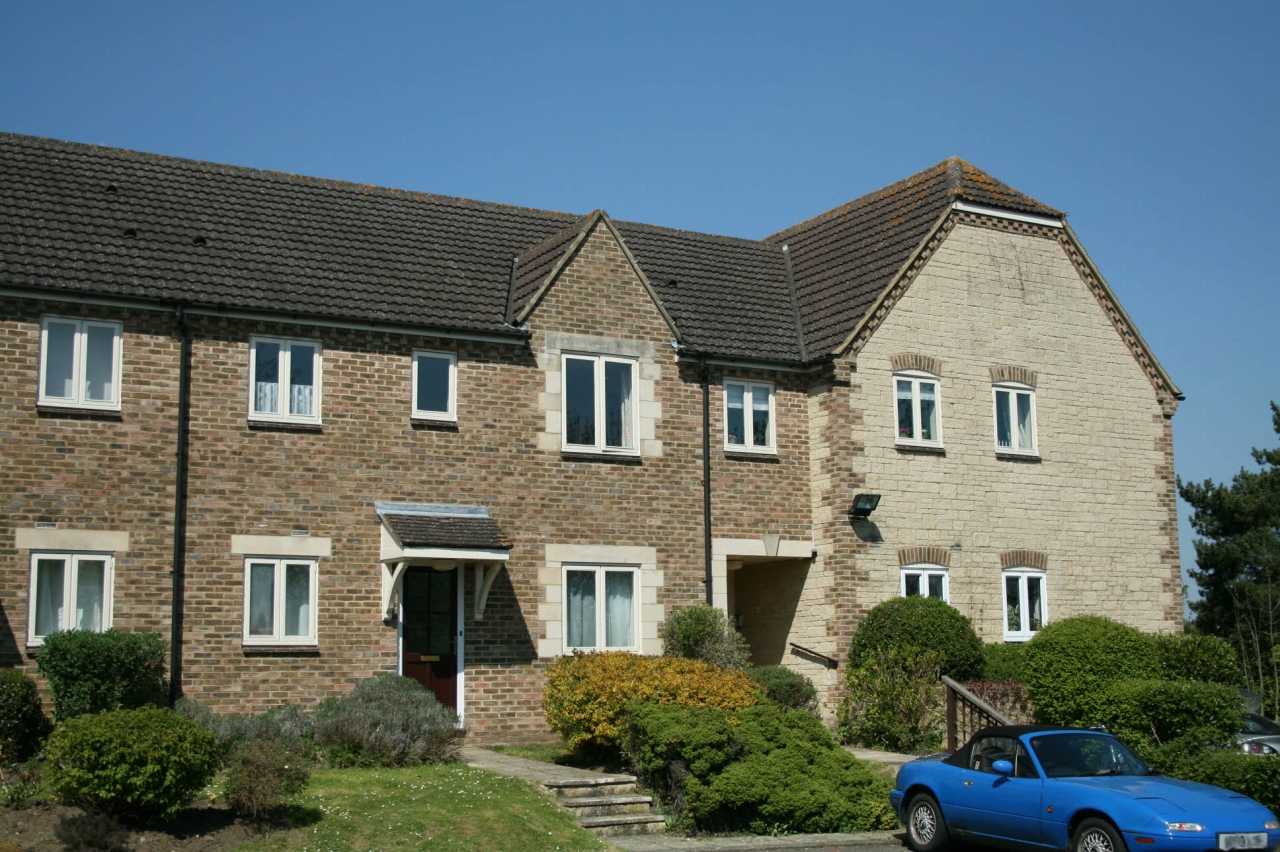
Open plan communal gardens maintained by Management Company
Allocated parking for two cars.
Band C
Reference: 2200161
The advertised rental figure does not include fees.