Contact the agent
-
Ground Floor
-
Entrance Hall
Double glazed window to rear. Radiator.
-
Kitchen
6'11" (2.11 M) x 6'11" (2.11 M)
Window to rear aspect. Fitted kitchen comprising base and wall mounted units with laminated worktops. Stainless steel sink and drainer. Tiled floor. Electric cooker point. Space for undercounter fridge freezer.
-
Bathroom
Double glazed window to side aspect. Fitted suite comprising panelled bath with electric show over, wash hand basin and WC. Glass shower screen. Vinyl flooring. Tiling to walls. Opening to cupboard housing wall mounted gas boiler and plumbing for washing machine. Radiator.
-
Sitting Room
12' (3.66 M) x 10'2" (3.10 M)
Double glazed windows in bay to front aspect. Stripped flooring. Radiator. Telephone and TV aerial points.
-
Bedroom
10'6" (3.20 M) x 10'2" (3.10 M)
Timber framed double glazed French doors opening onto deck to rear aspect. Radiator.
-
Exterior
-
Front
Mature planting with footpath leading to side access of property.
-
Rear
Mostly laid to gravel with deck area adjacent to property leading off bedroom. Garden storage shed.
-
Agents Notes
-
Council Tax
Band C
Room Guide
Click on a floor or room to go to its description
Similar Properties
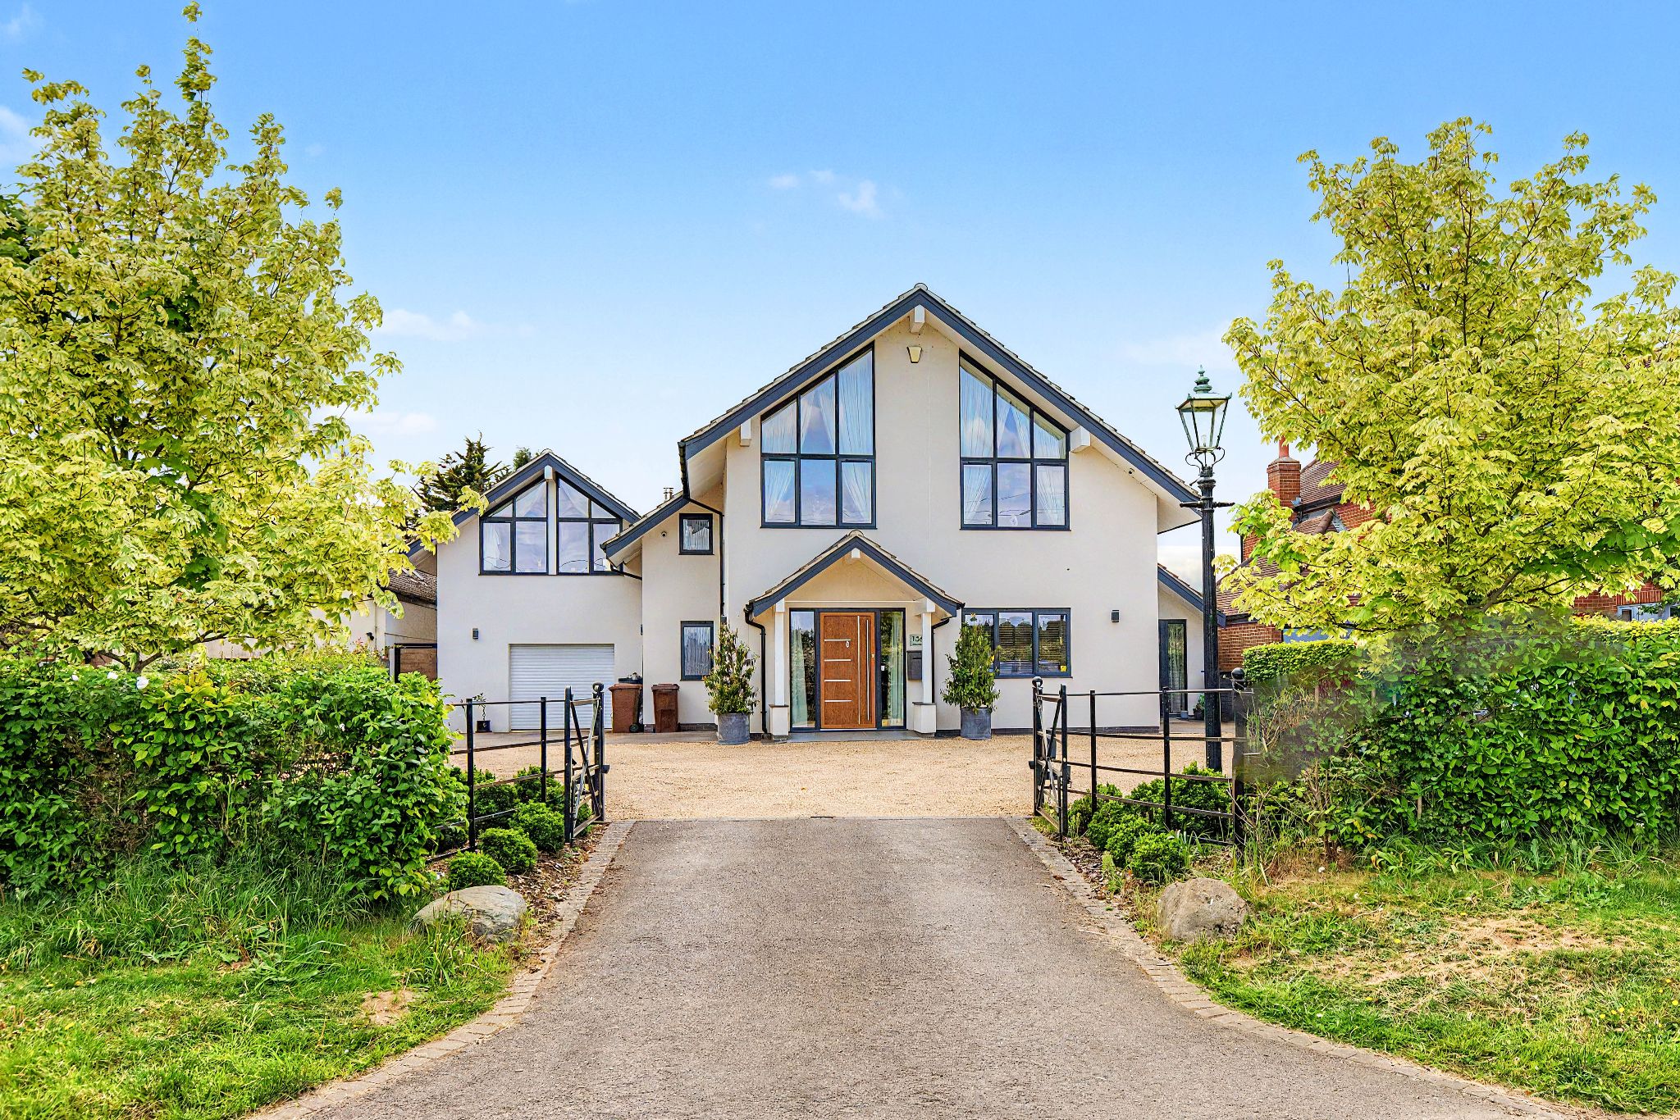
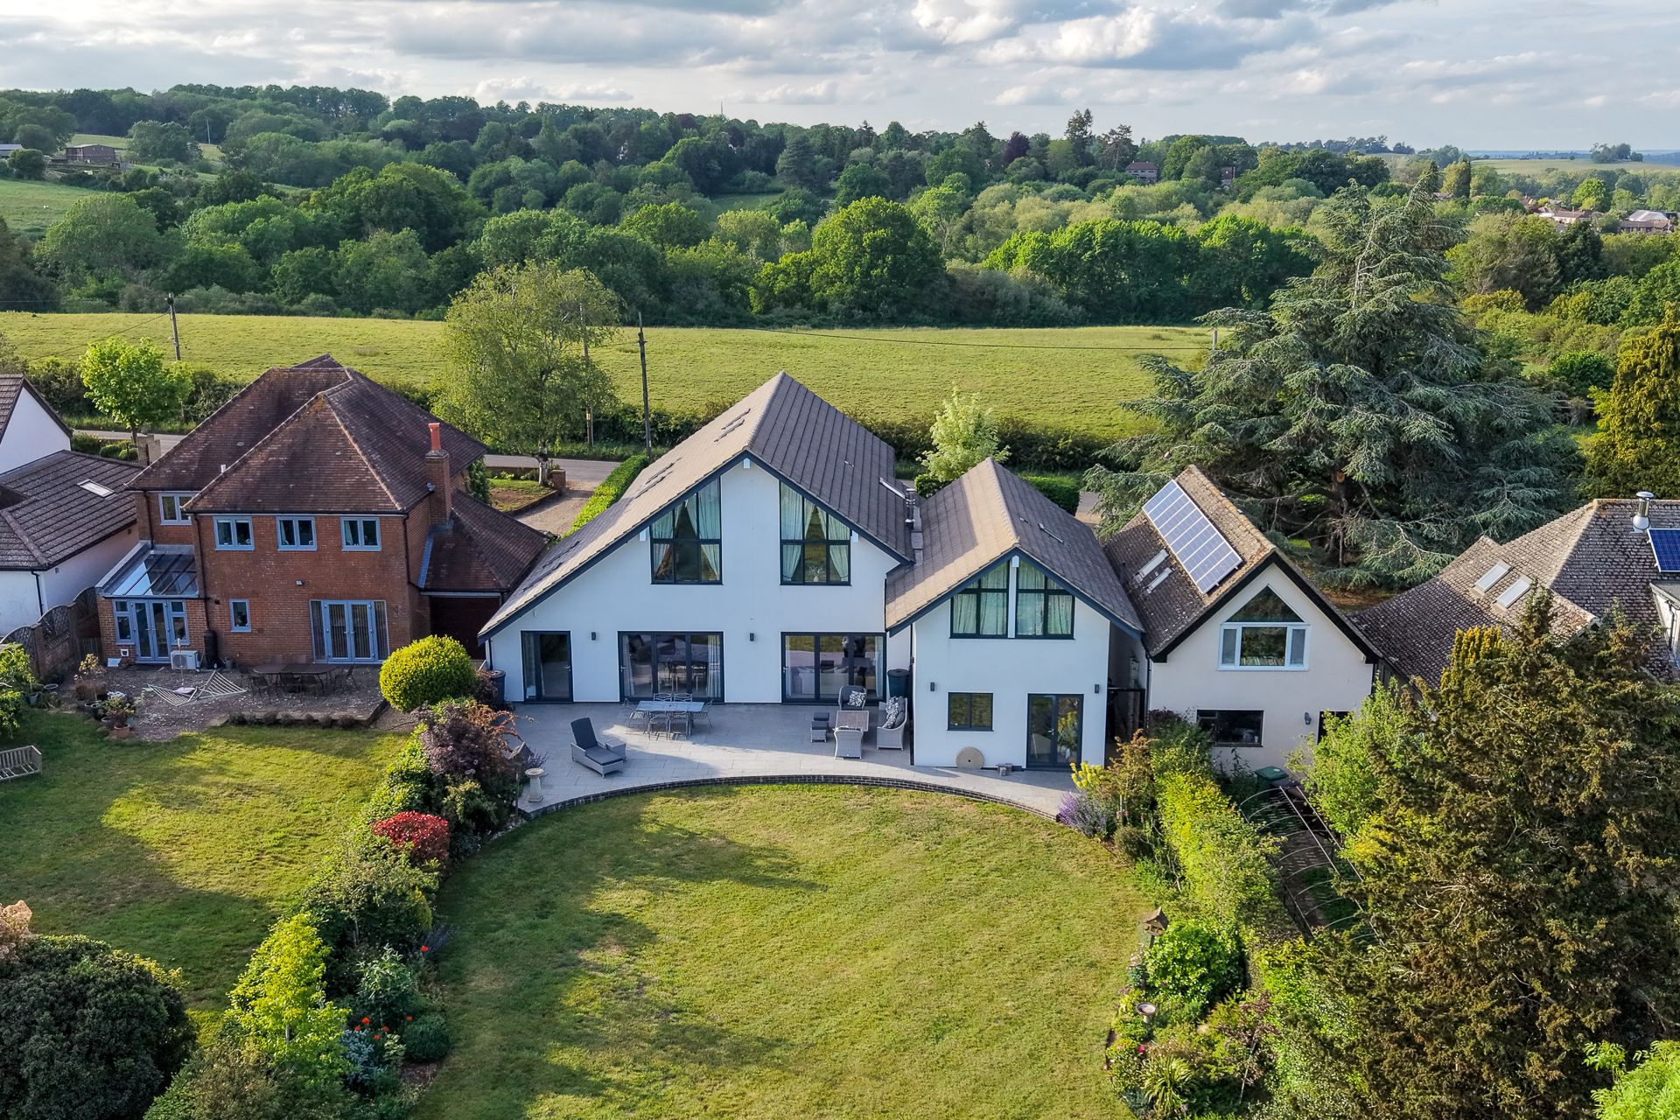
NO ONWARD CHAIN! This stunning four bedroomed detached home with one bedroomed annex is positioned in an exceptional location ono the top of Gidley Way,...
5 Bed Detached House For Sale£1,600,000
- 5 Bedrooms
- 5 Bathrooms
- 19 Photographs
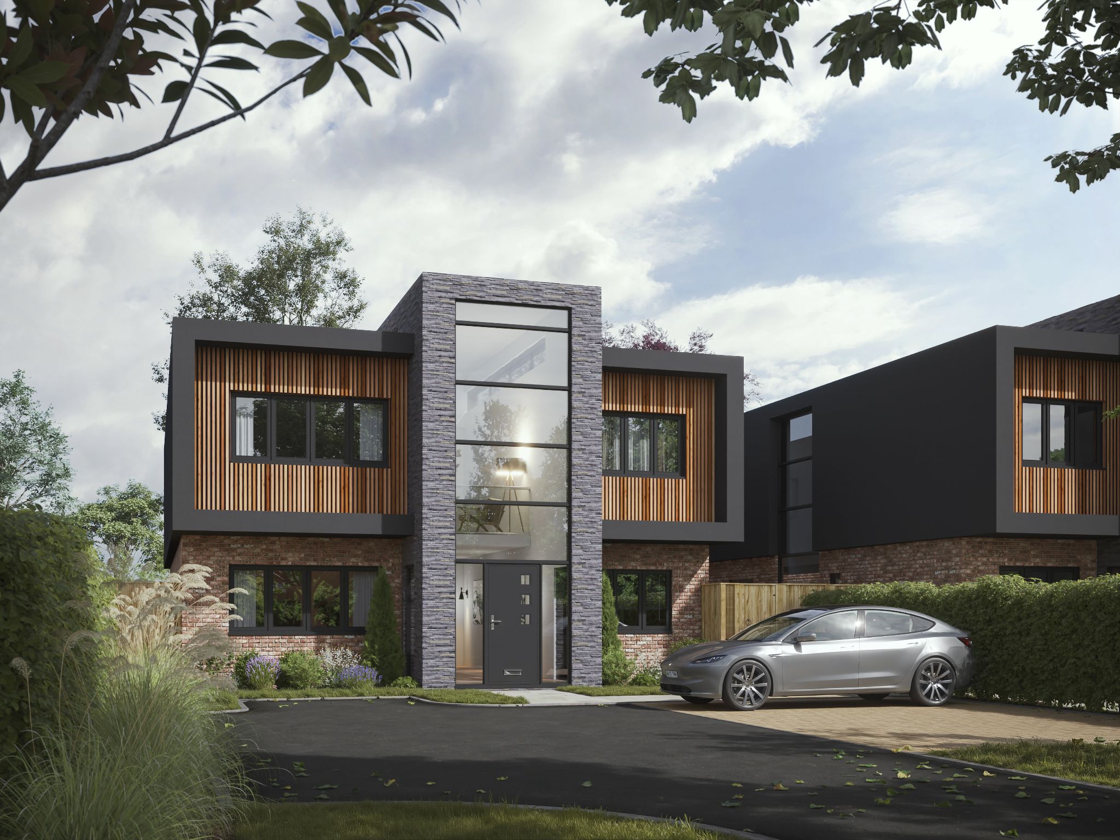
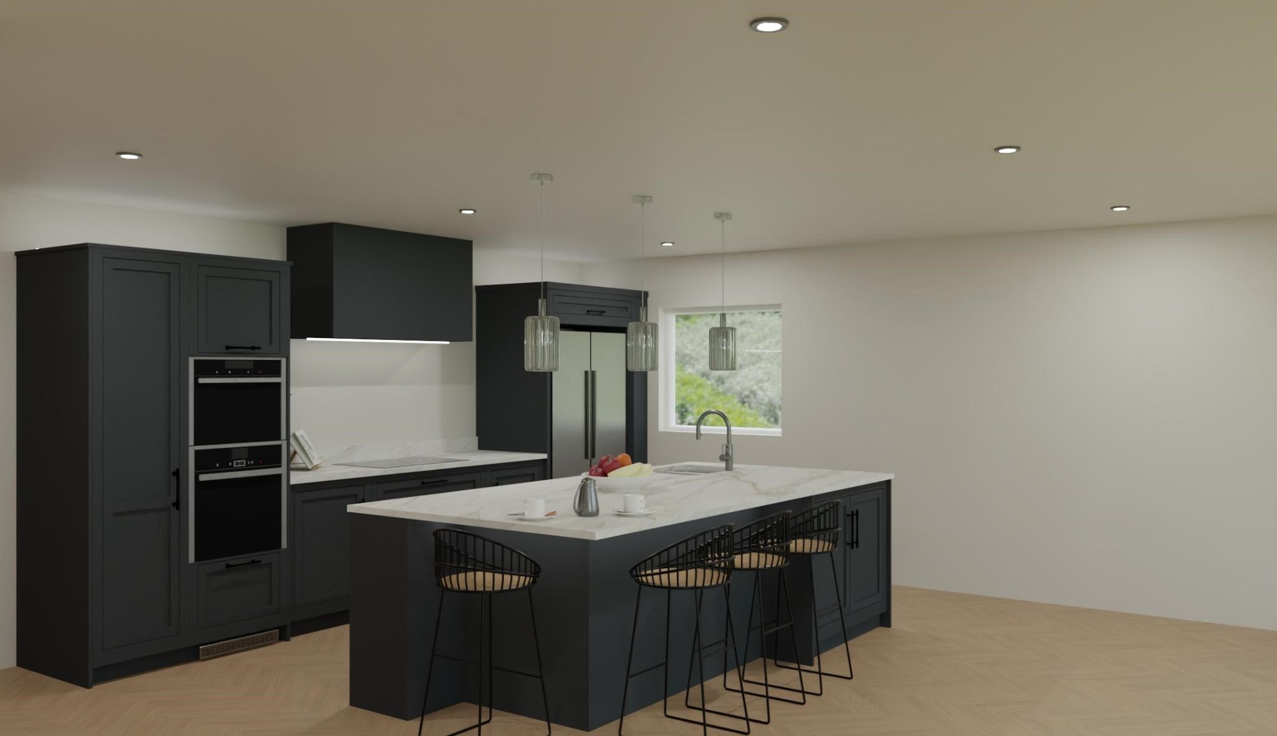
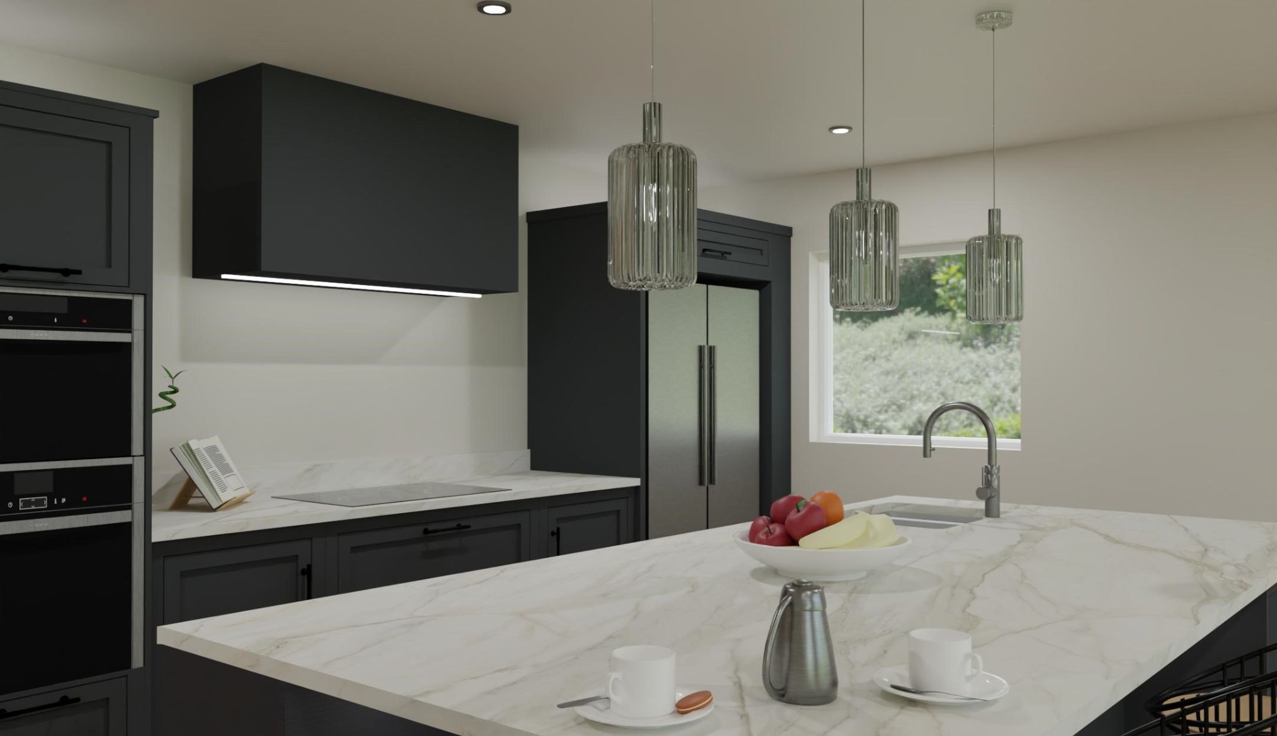
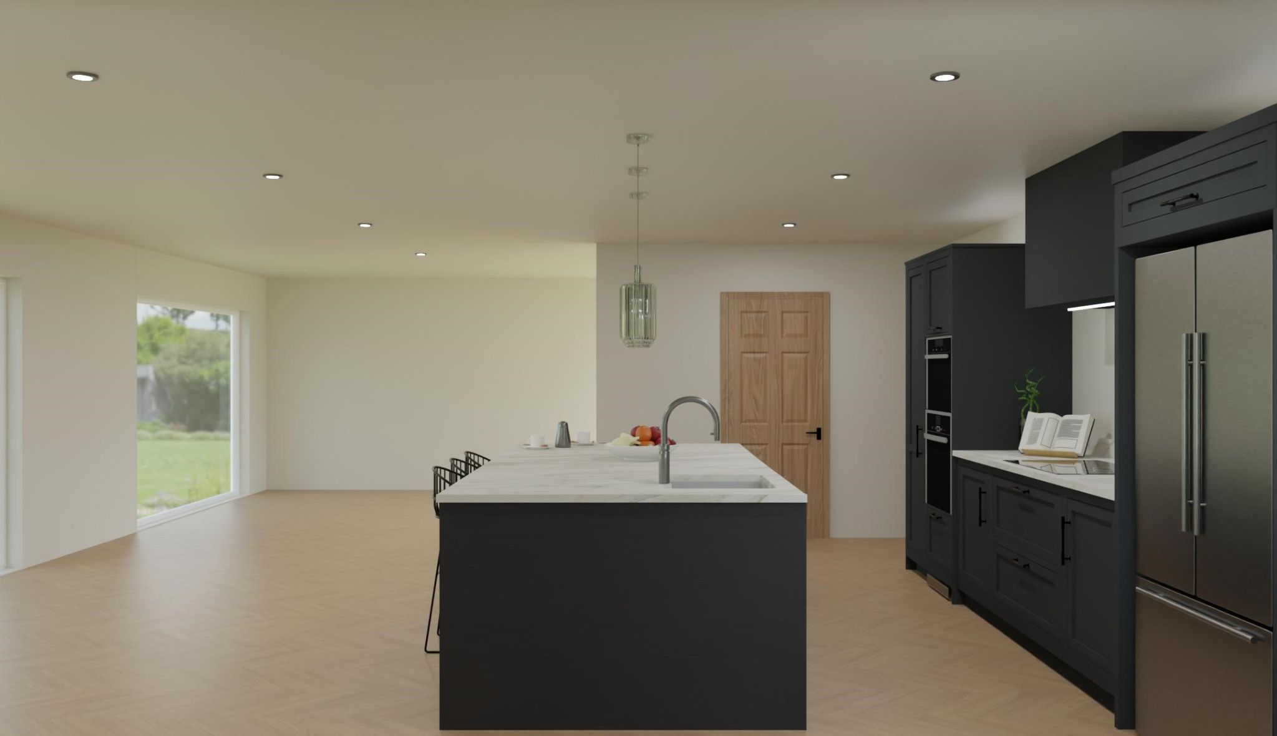
NEW BUILD COMING SOON! This stunning contemporary four bedroomed family home is currently under construction on the ever-popular Gidley Way, Horspath....
4 Bed Detached House For Sale£1,500,000
- 4 Bedrooms
- 3 Bathrooms
- 5 Photographs
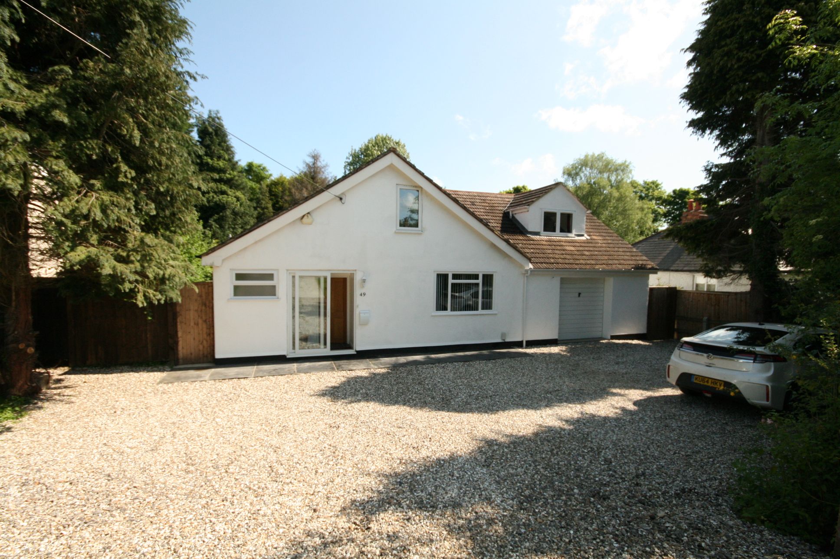
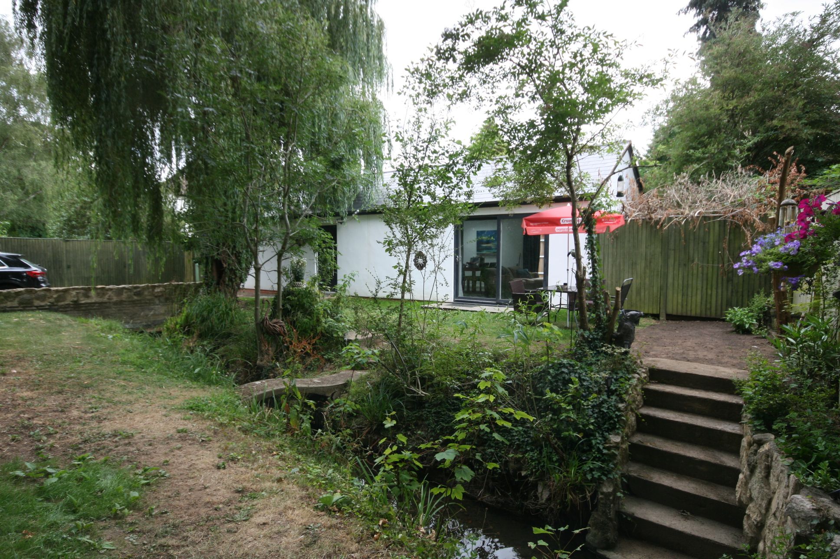
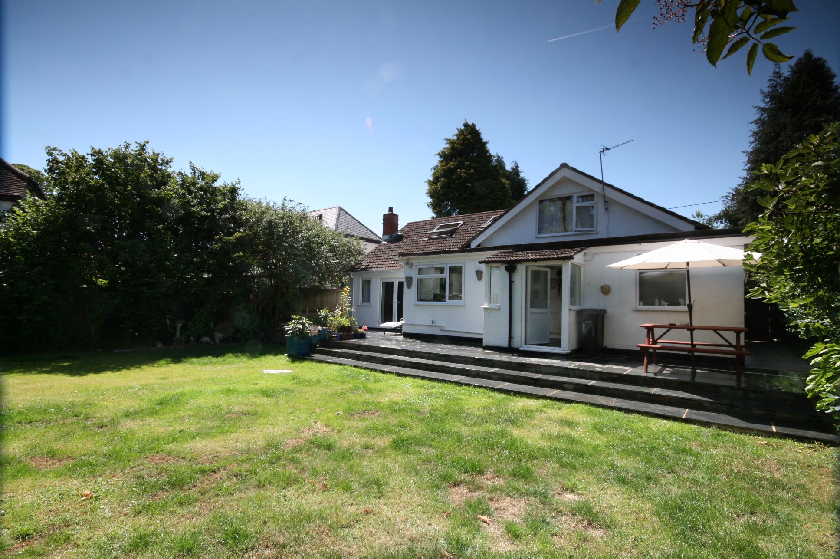
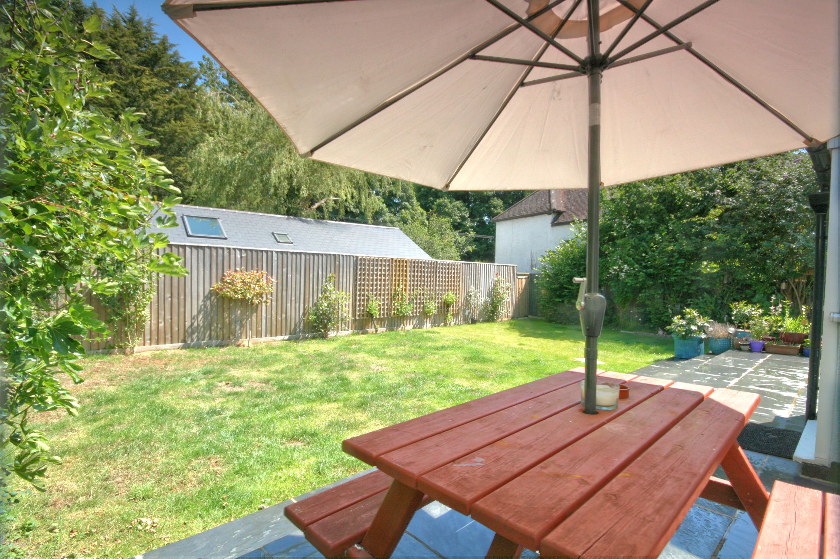
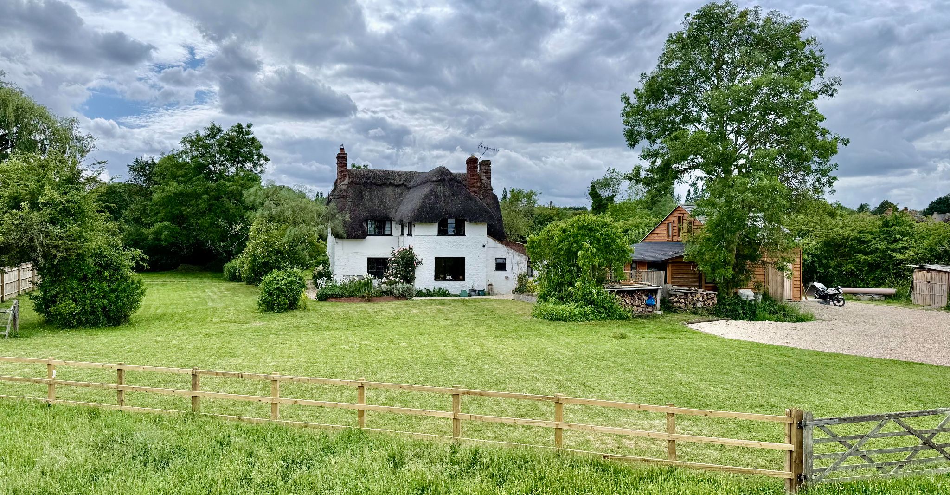
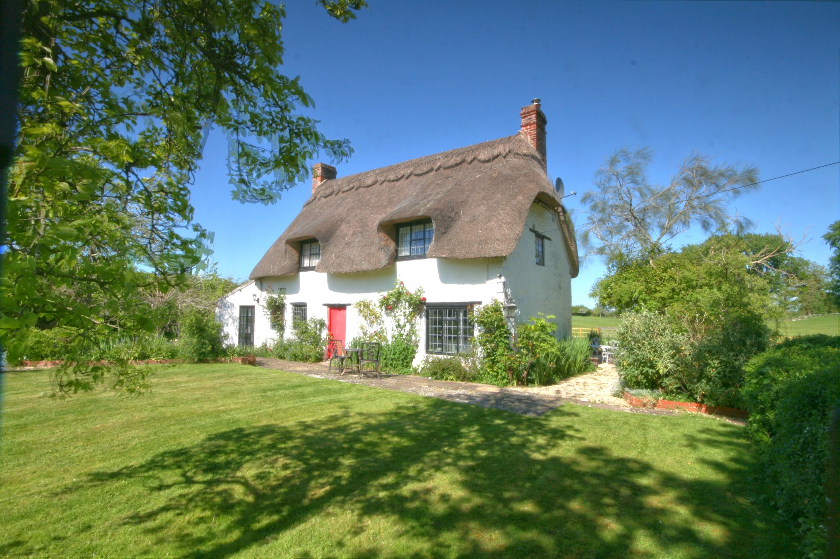
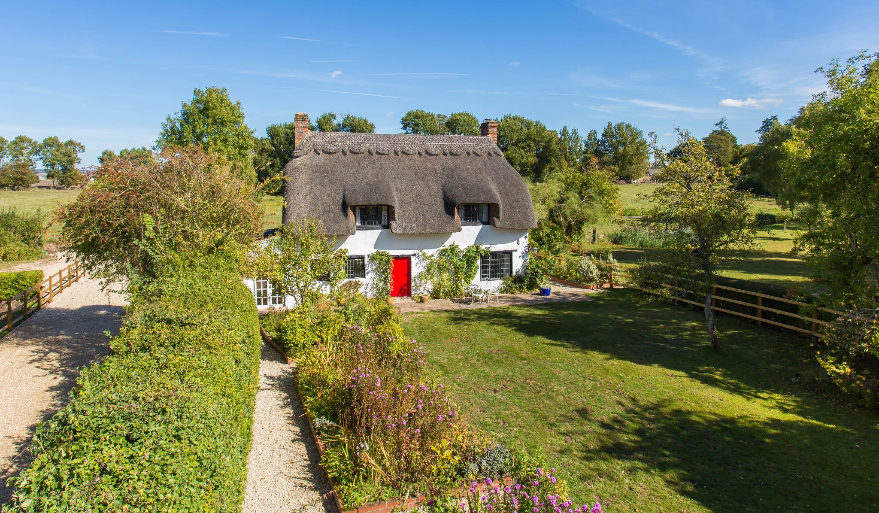
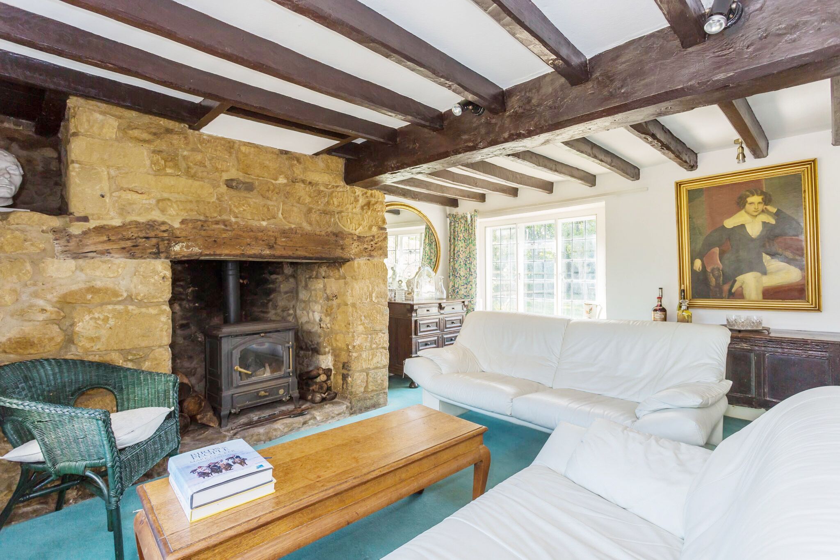
NO ONWARD CHAIN - Slaymaker is a delightful Grade II listed thatched cottage believed to date from the 17th century. Very well presented, this lovely home...
4 Bed Cottage House For Sale£850,000
- 4 Bedrooms
- 3 Bathrooms
- 19 Photographs
Property Reference: