Contact the agent
-
Ground Floor
-
Sitting Room
6.65m (21'10") x 6.19m (20'4")
Dual aspect room with two windows to front and French doors opening onto balcony at the rear, feature fireplace, two double radiators, open plan to kitchen.
-
Balcony
3.66m (12') x 3.66m (12')
Newly decked balcony with views over the large maintained gardens.
-
Kitchen
3.00m (9'10") x 2.41m (7'11")
Fitted with a range of base and eye level units with worktop space over, one and a half bowl stainless steel sink with single drainer, integrated dishwasher, fridge/freezer, built-in electric fan assisted double oven, built-in four ring gas hob with pull out extractor hood over, vinyl flooring, open to dining room.
-
Dining Room
6.38m (20'11") max x 4.80m (15'9")
Double glazed window to rear, full height window to side aspect. Hatch opens to staircase leading down to basement.
-
Bedroom 1
4.72m (15'6") x 3.63m (11'11")
Sash window to rear, built-in storage cupboard, radiator.
-
Bathroom
Window to rear aspect. Fitted suite comprising panelled bath with telephone style taps, pedestal wash hand basin and close coupled WC, tiled splashbacks, radiator, vinyl flooring.
-
Bedroom 2
3.86m (12'8") x 3.50m (11'6")
Double glazed window to front, two built-in storage cupboards, door to;
-
En-suite
Double glazed window to front with cupboards under and wash hand basin mounted on surface, tiled 'wet-room' shower area and close coupled WC, ceramic tiled floor, heated towel rail, extractor fan.
-
Basement
-
Basement
Window to side, opening to store area and door to utility room.
-
Store
6.04m (19'10") x 2.46m (8'1")
Large storage space with restricted head height, wall mounted gas boiler and hot water cylinder.
-
Utility Room
2.46m (8'1") x 2.23m (7'4")
Fitted with a range of base units, one and a half bowl stainless steel sink with single drainer, washing machine, space for tumble dryer, extractor fan.
-
Outside
-
Parking
Two parking spaces to front.
-
Gardens
Communal gardens extending to around 0.85 acres.
-
Agents Notes
-
Council Tax
Band C
Room Guide
Click on a floor or room to go to its description
Similar Properties
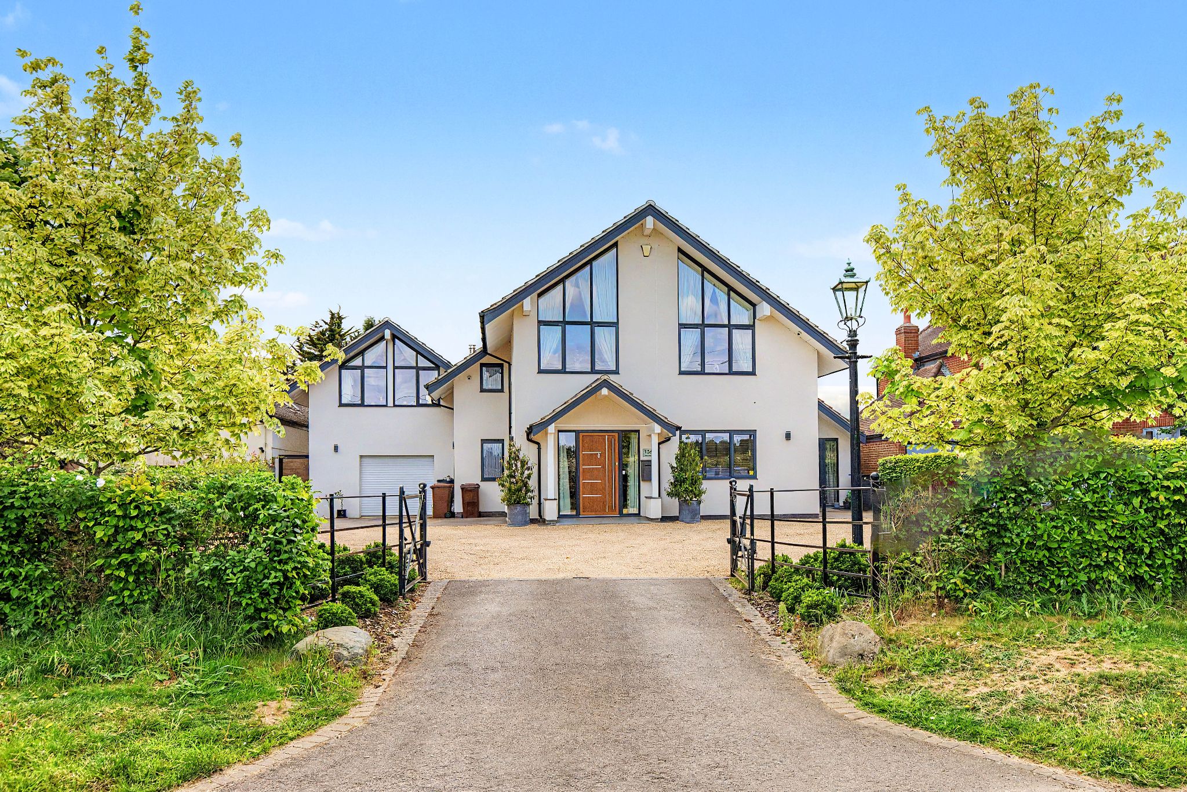
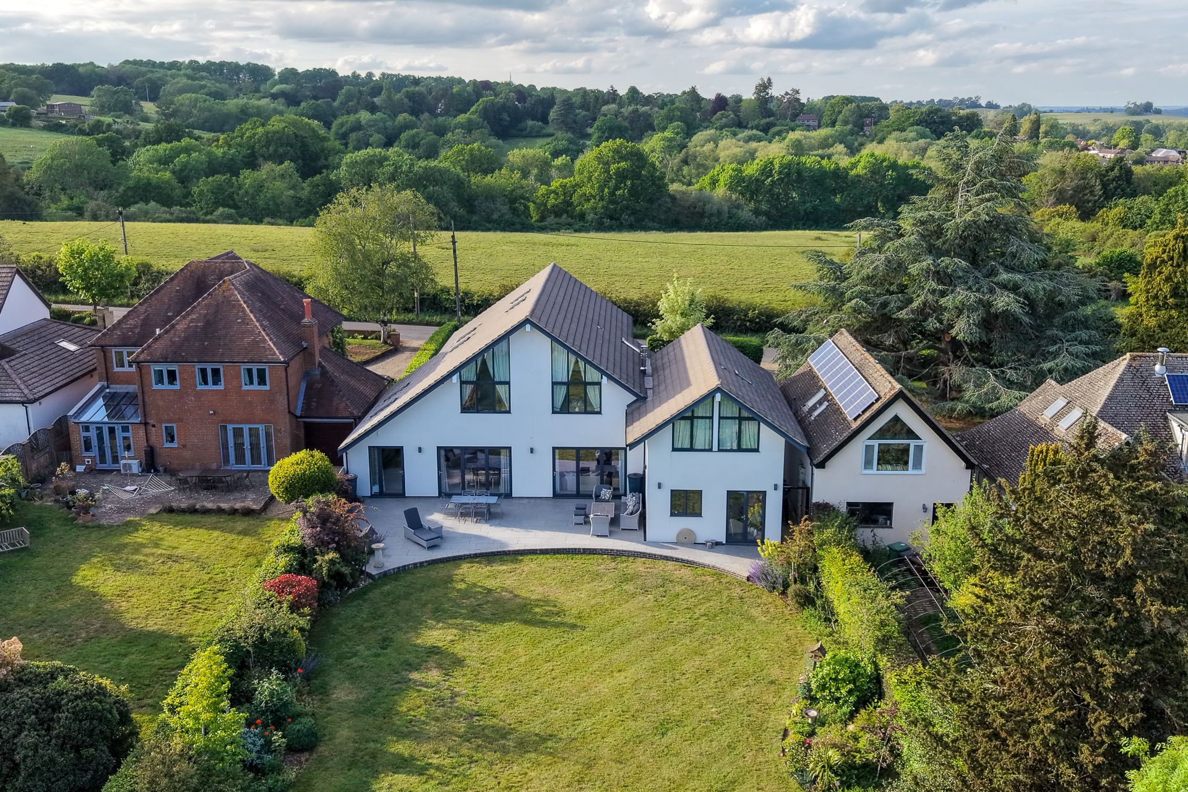
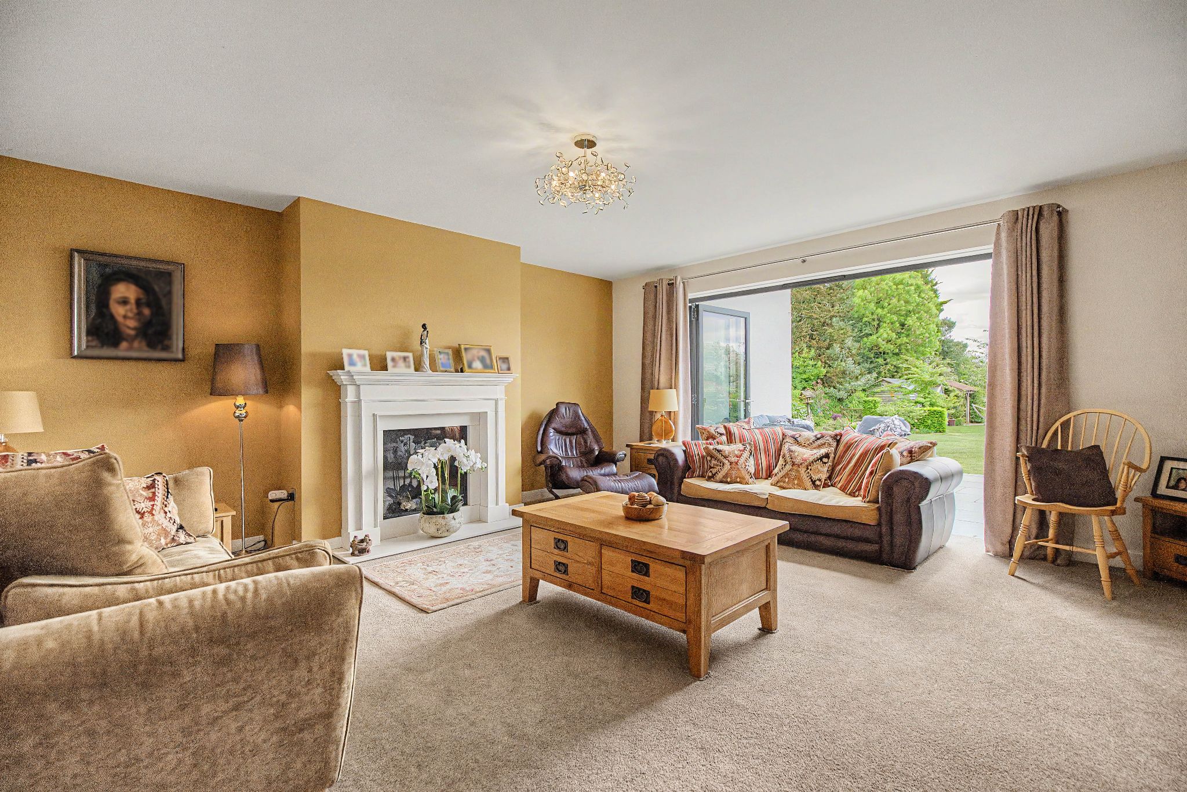
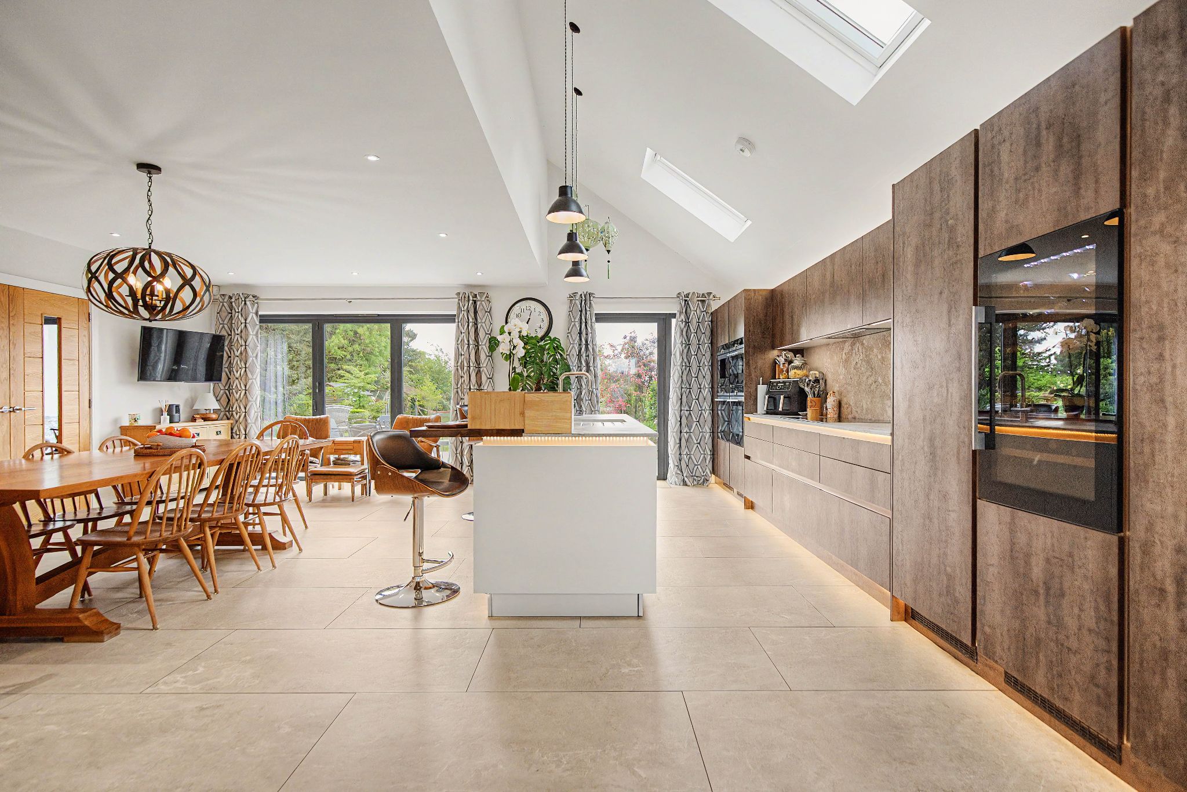
NO ONWARD CHAIN! This stunning four bedroomed detached home with one bedroomed annex is positioned in an exceptional location ono the top of Gidley Way,...
5 Bed Detached House For Sale£1,600,000
- 5 Bedrooms
- 5 Bathrooms
- 19 Photographs
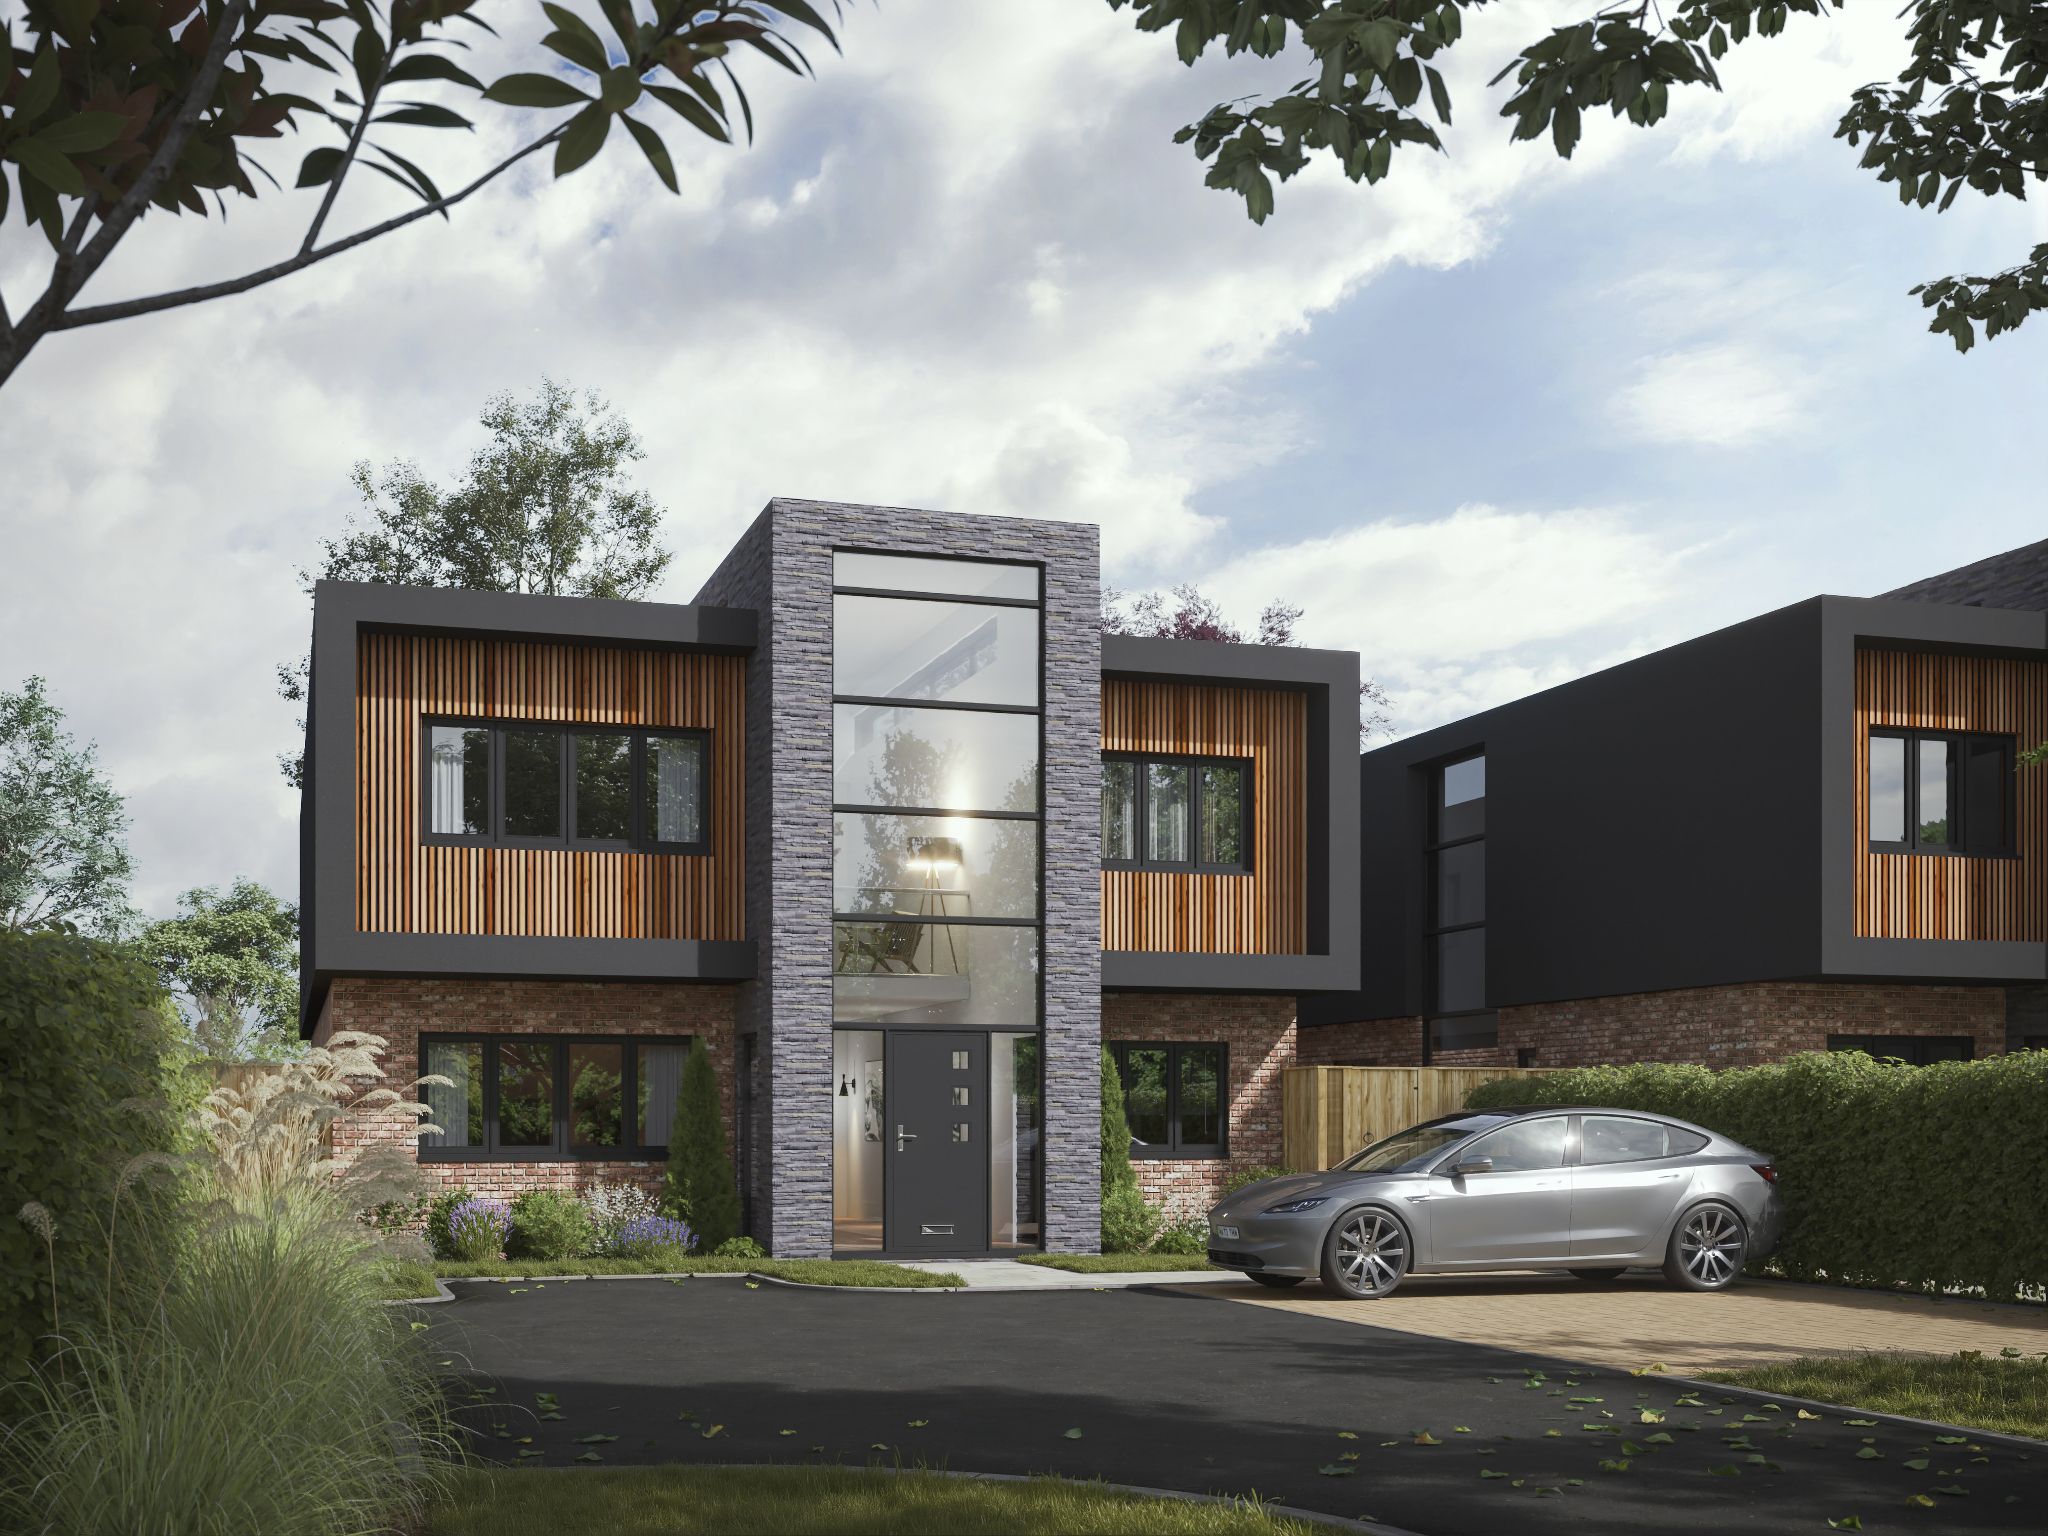
NEW BUILD COMING SOON! This stunning contemporary four bedroomed family home is currently under construction on the ever-popular Gidley Way, Horspath....
4 Bed Detached House For Sale£1,500,000
- 4 Bedrooms
- 3 Bathrooms
- 1 Photographs
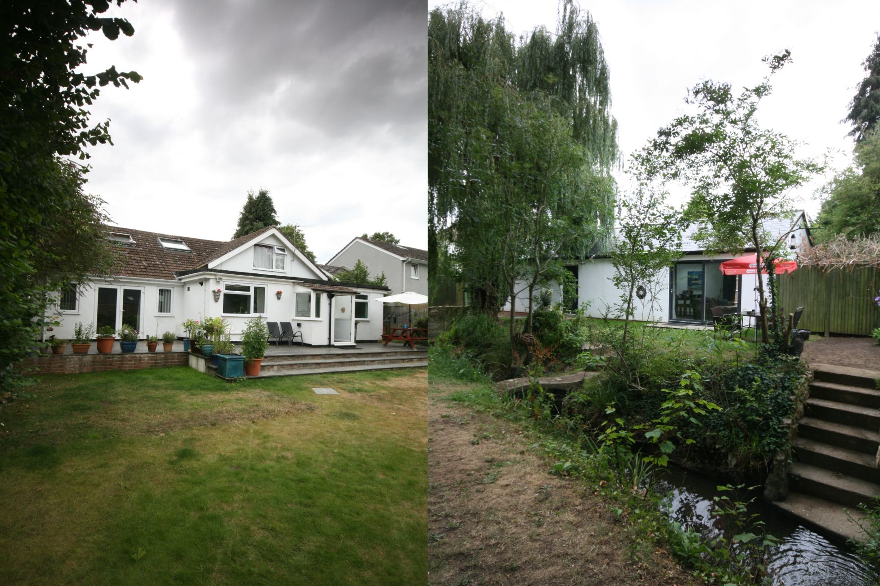
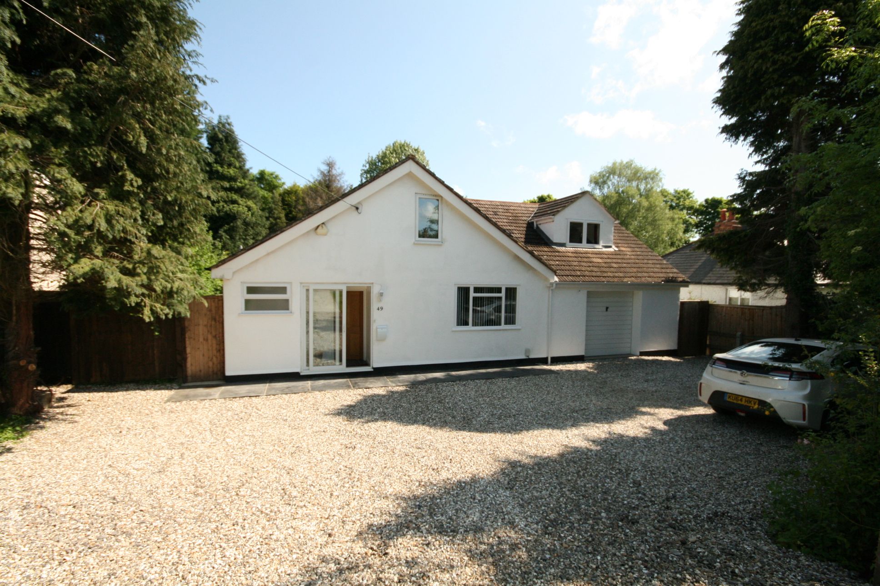
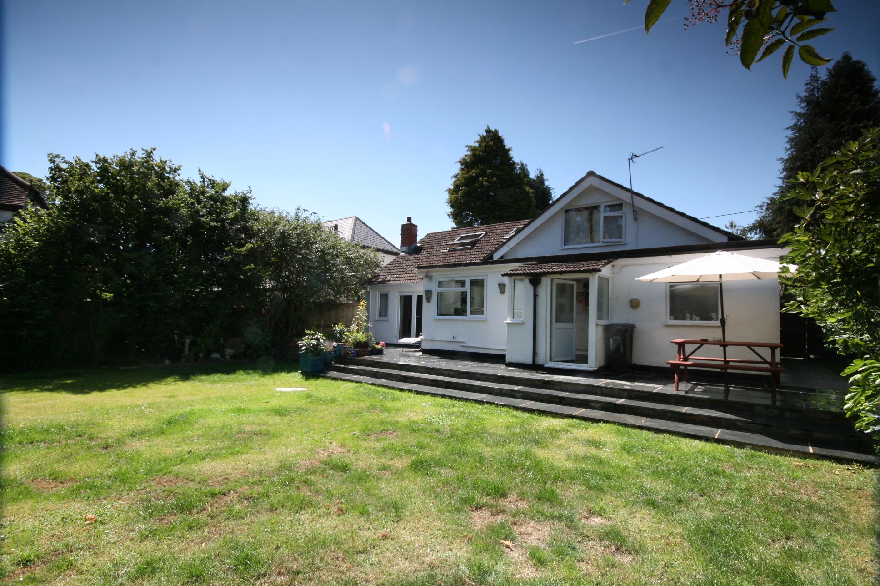
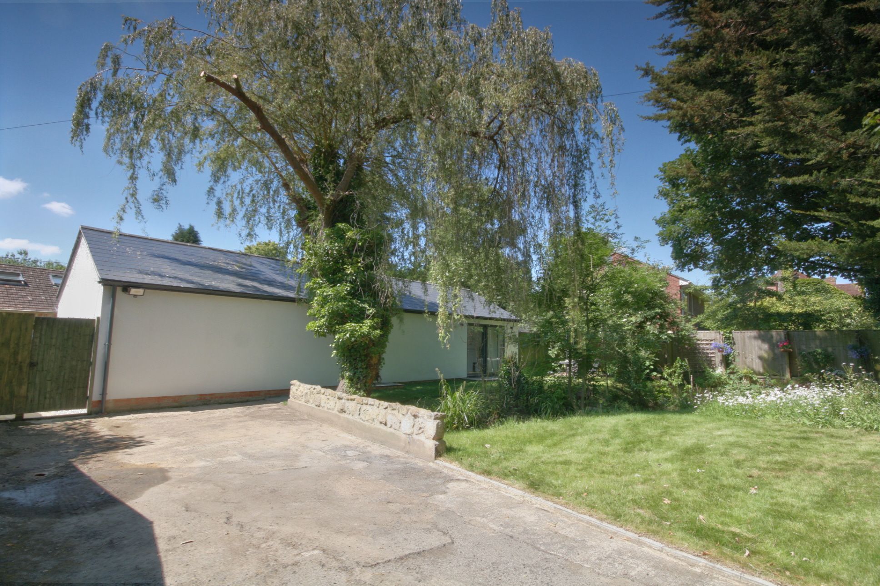
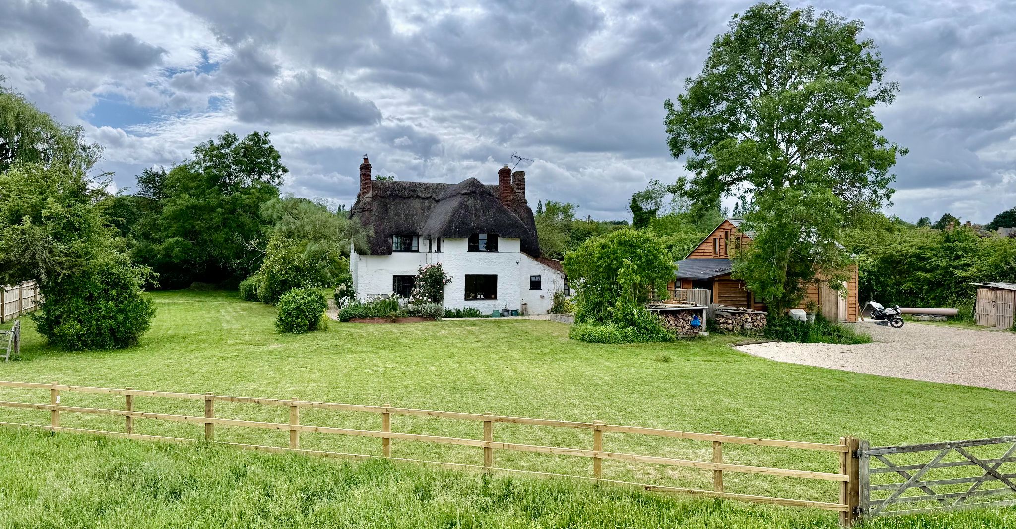
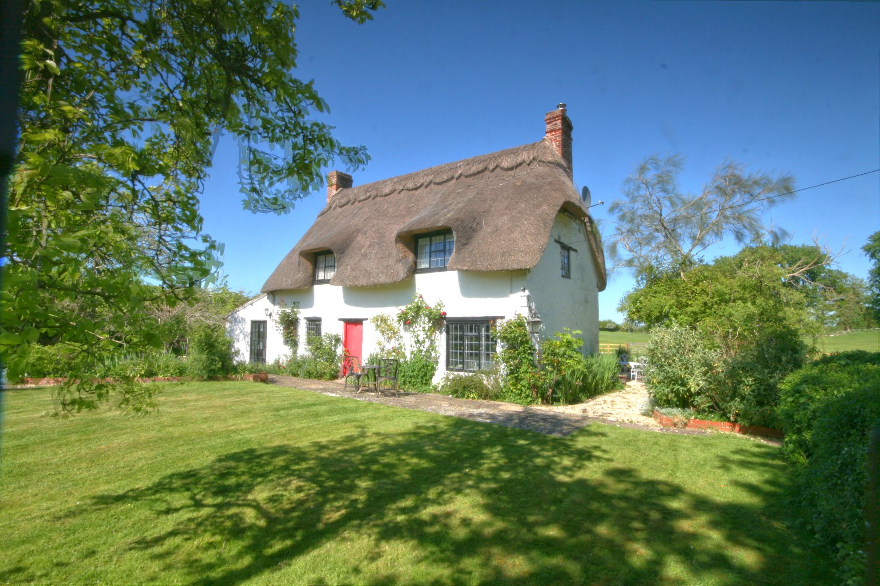
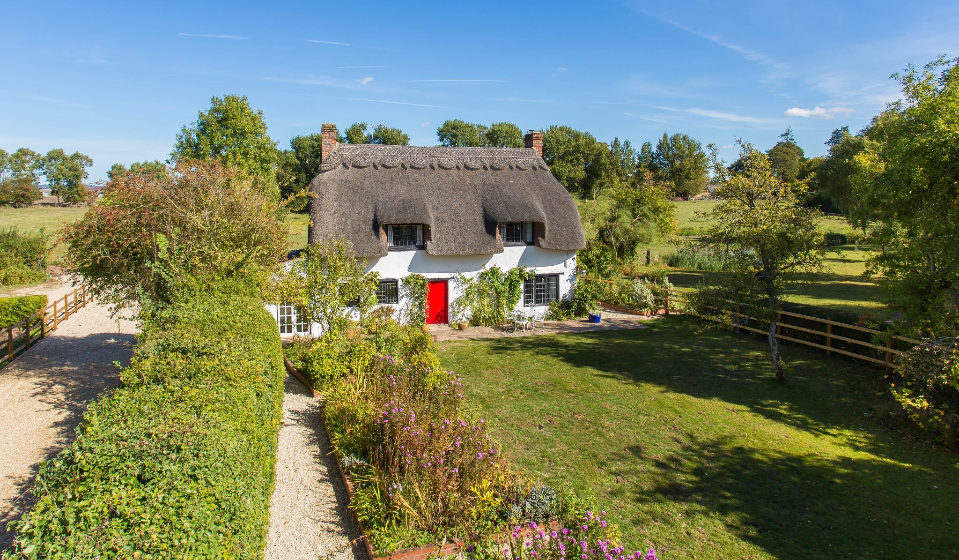
NO ONWARD CHAIN - Slaymaker is a delightful Grade II listed thatched cottage believed to date from the 17th century. Very well presented, this lovely home...
4 Bed Cottage House For Sale£850,000
- 4 Bedrooms
- 3 Bathrooms
- 19 Photographs
Property Reference: