Court Farm Road, Oxford, OX4 3 Bedroom Semi-detached House For Sale
Mortgage Calculator
Quick Facts
Parking
- Driveway
- Off Street
Heating
- Central
- Double Glazing
- Gas
- Gas Central
Outside Space
- Back Garden
- Enclosed Garden
- Front Garden
- Private Garden
- Rear Garden
Entrance Floor
- Ground Floor
Property Features
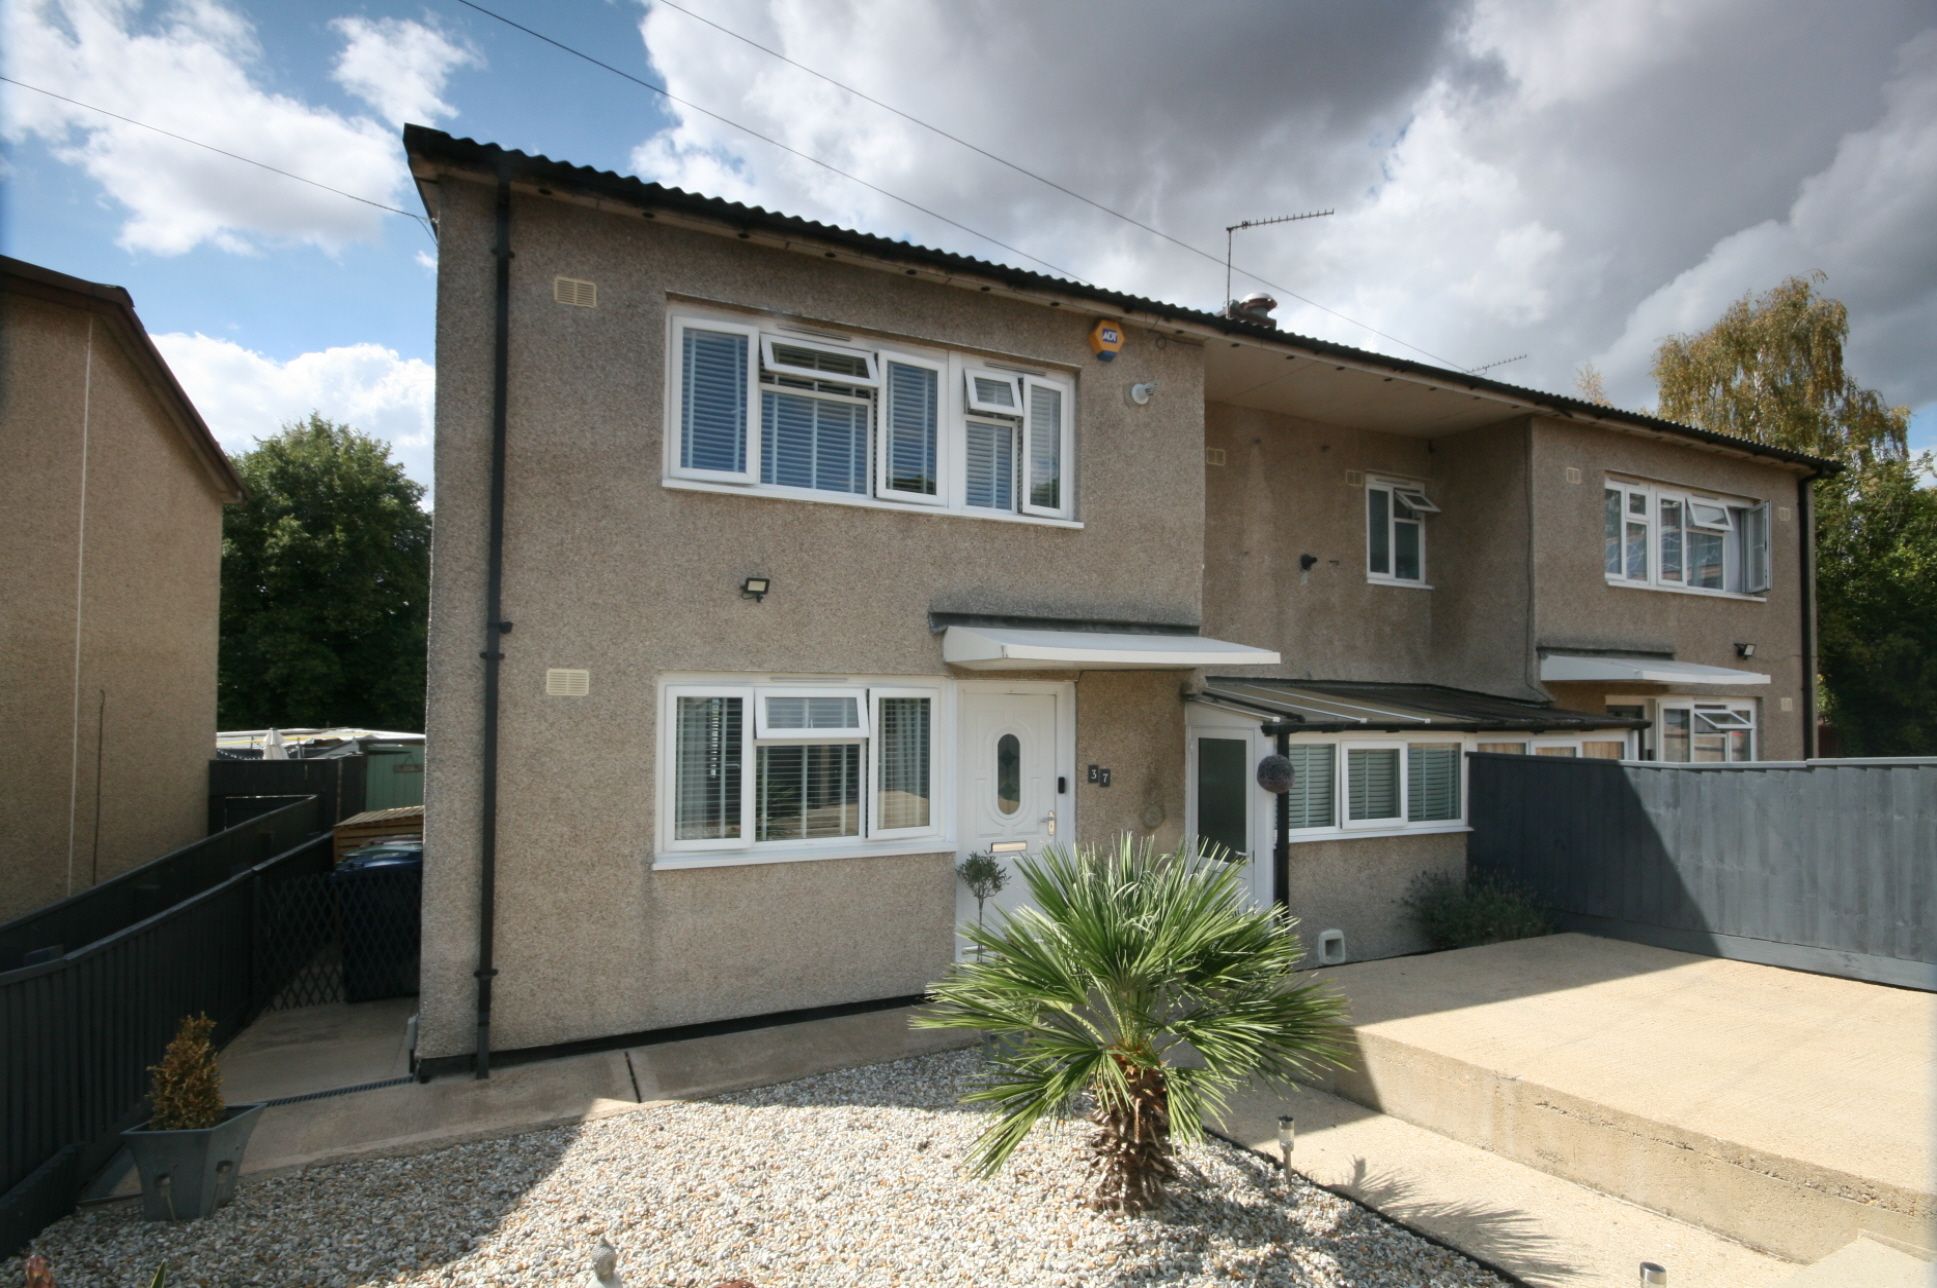
- Three bedroomed -semi-detached family home
- Well-presented throughout
- Off-street parking
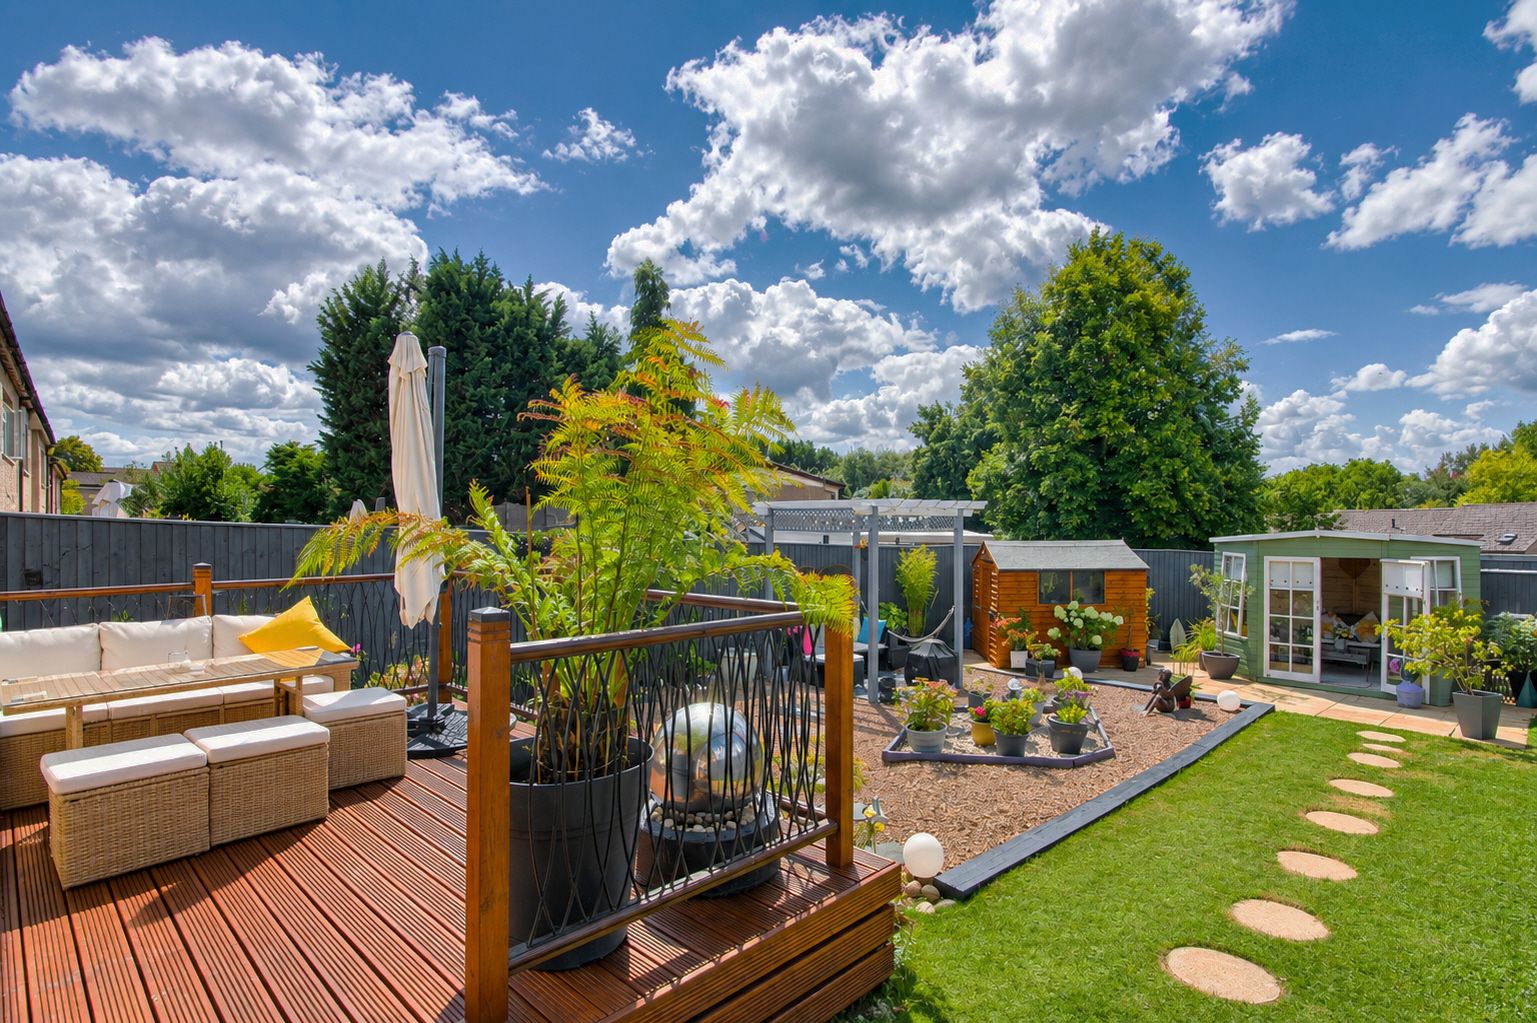
- Well-maintained enclosed rear garden
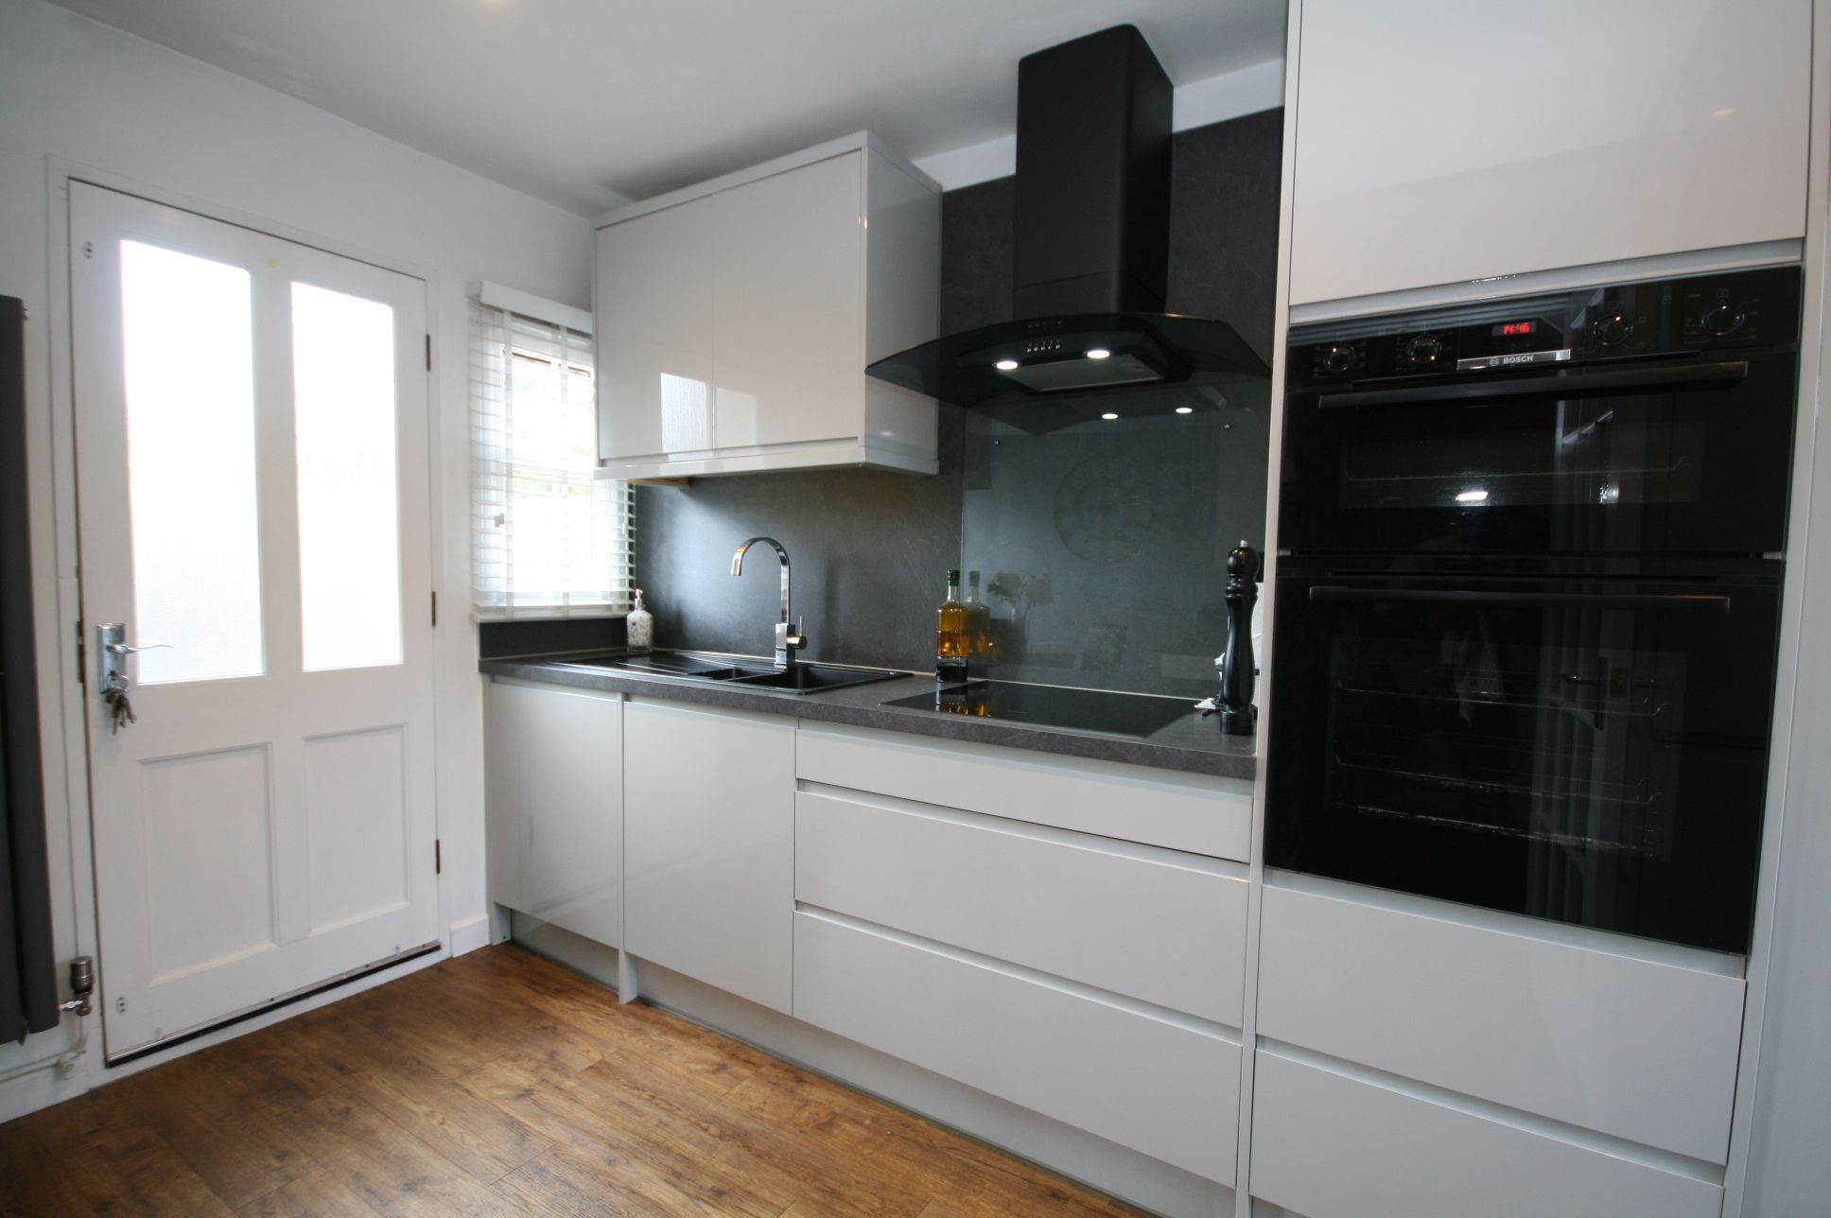
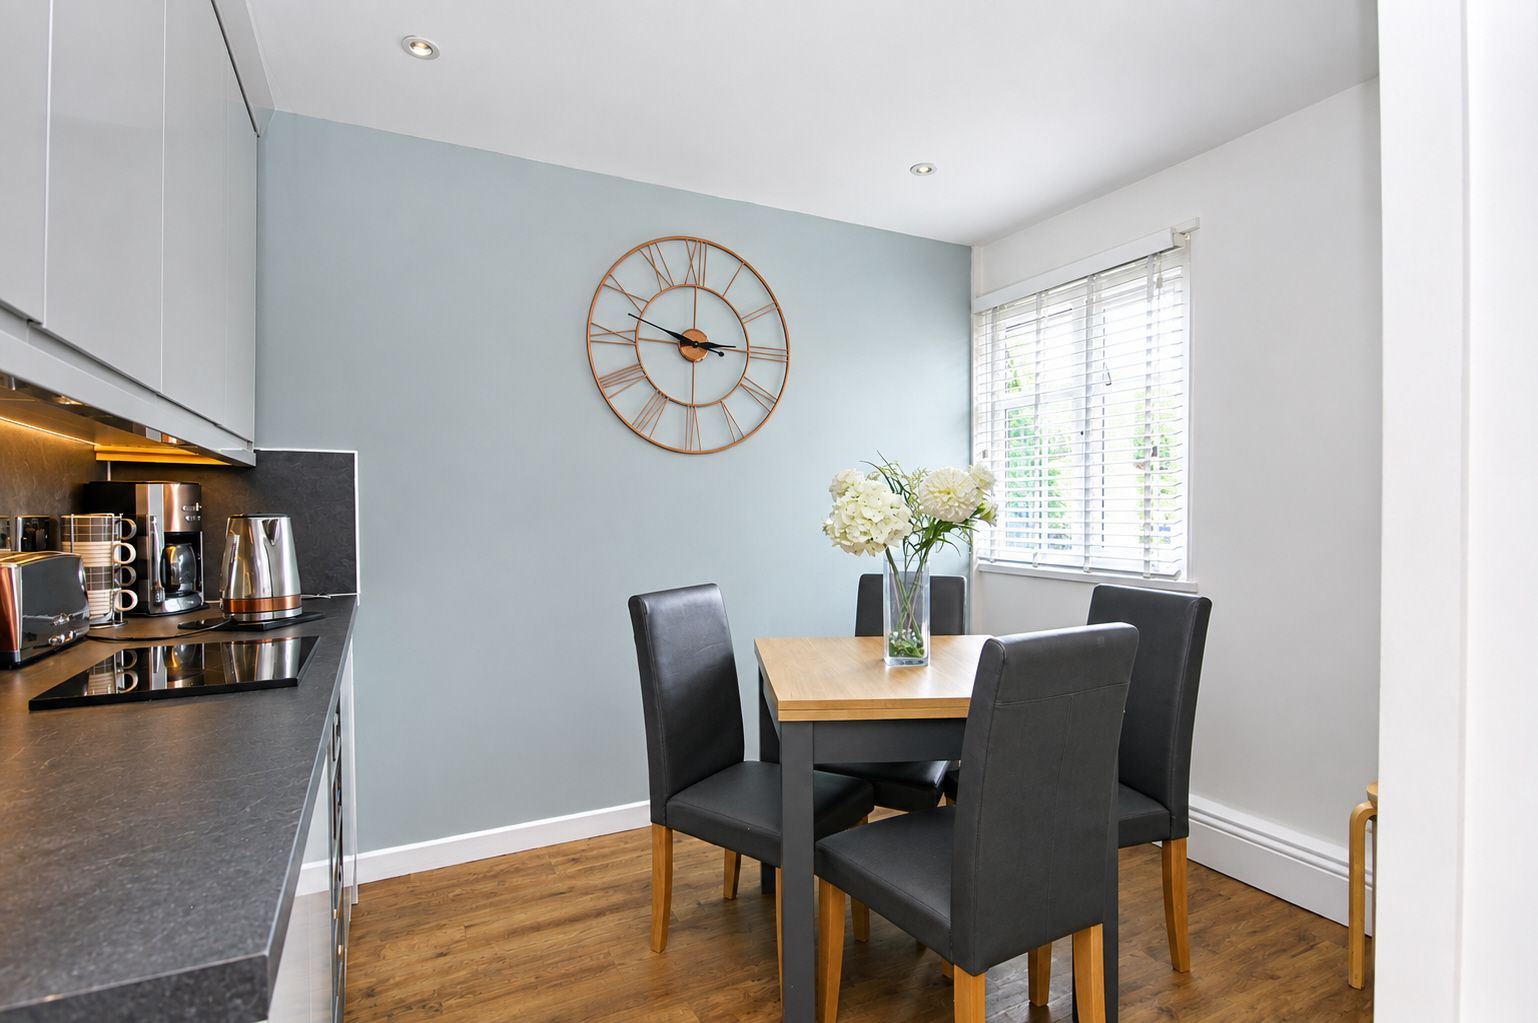
- Dining area off kitchen
- Gas central heating
- Upvc double glazing
- Must see
Property Description
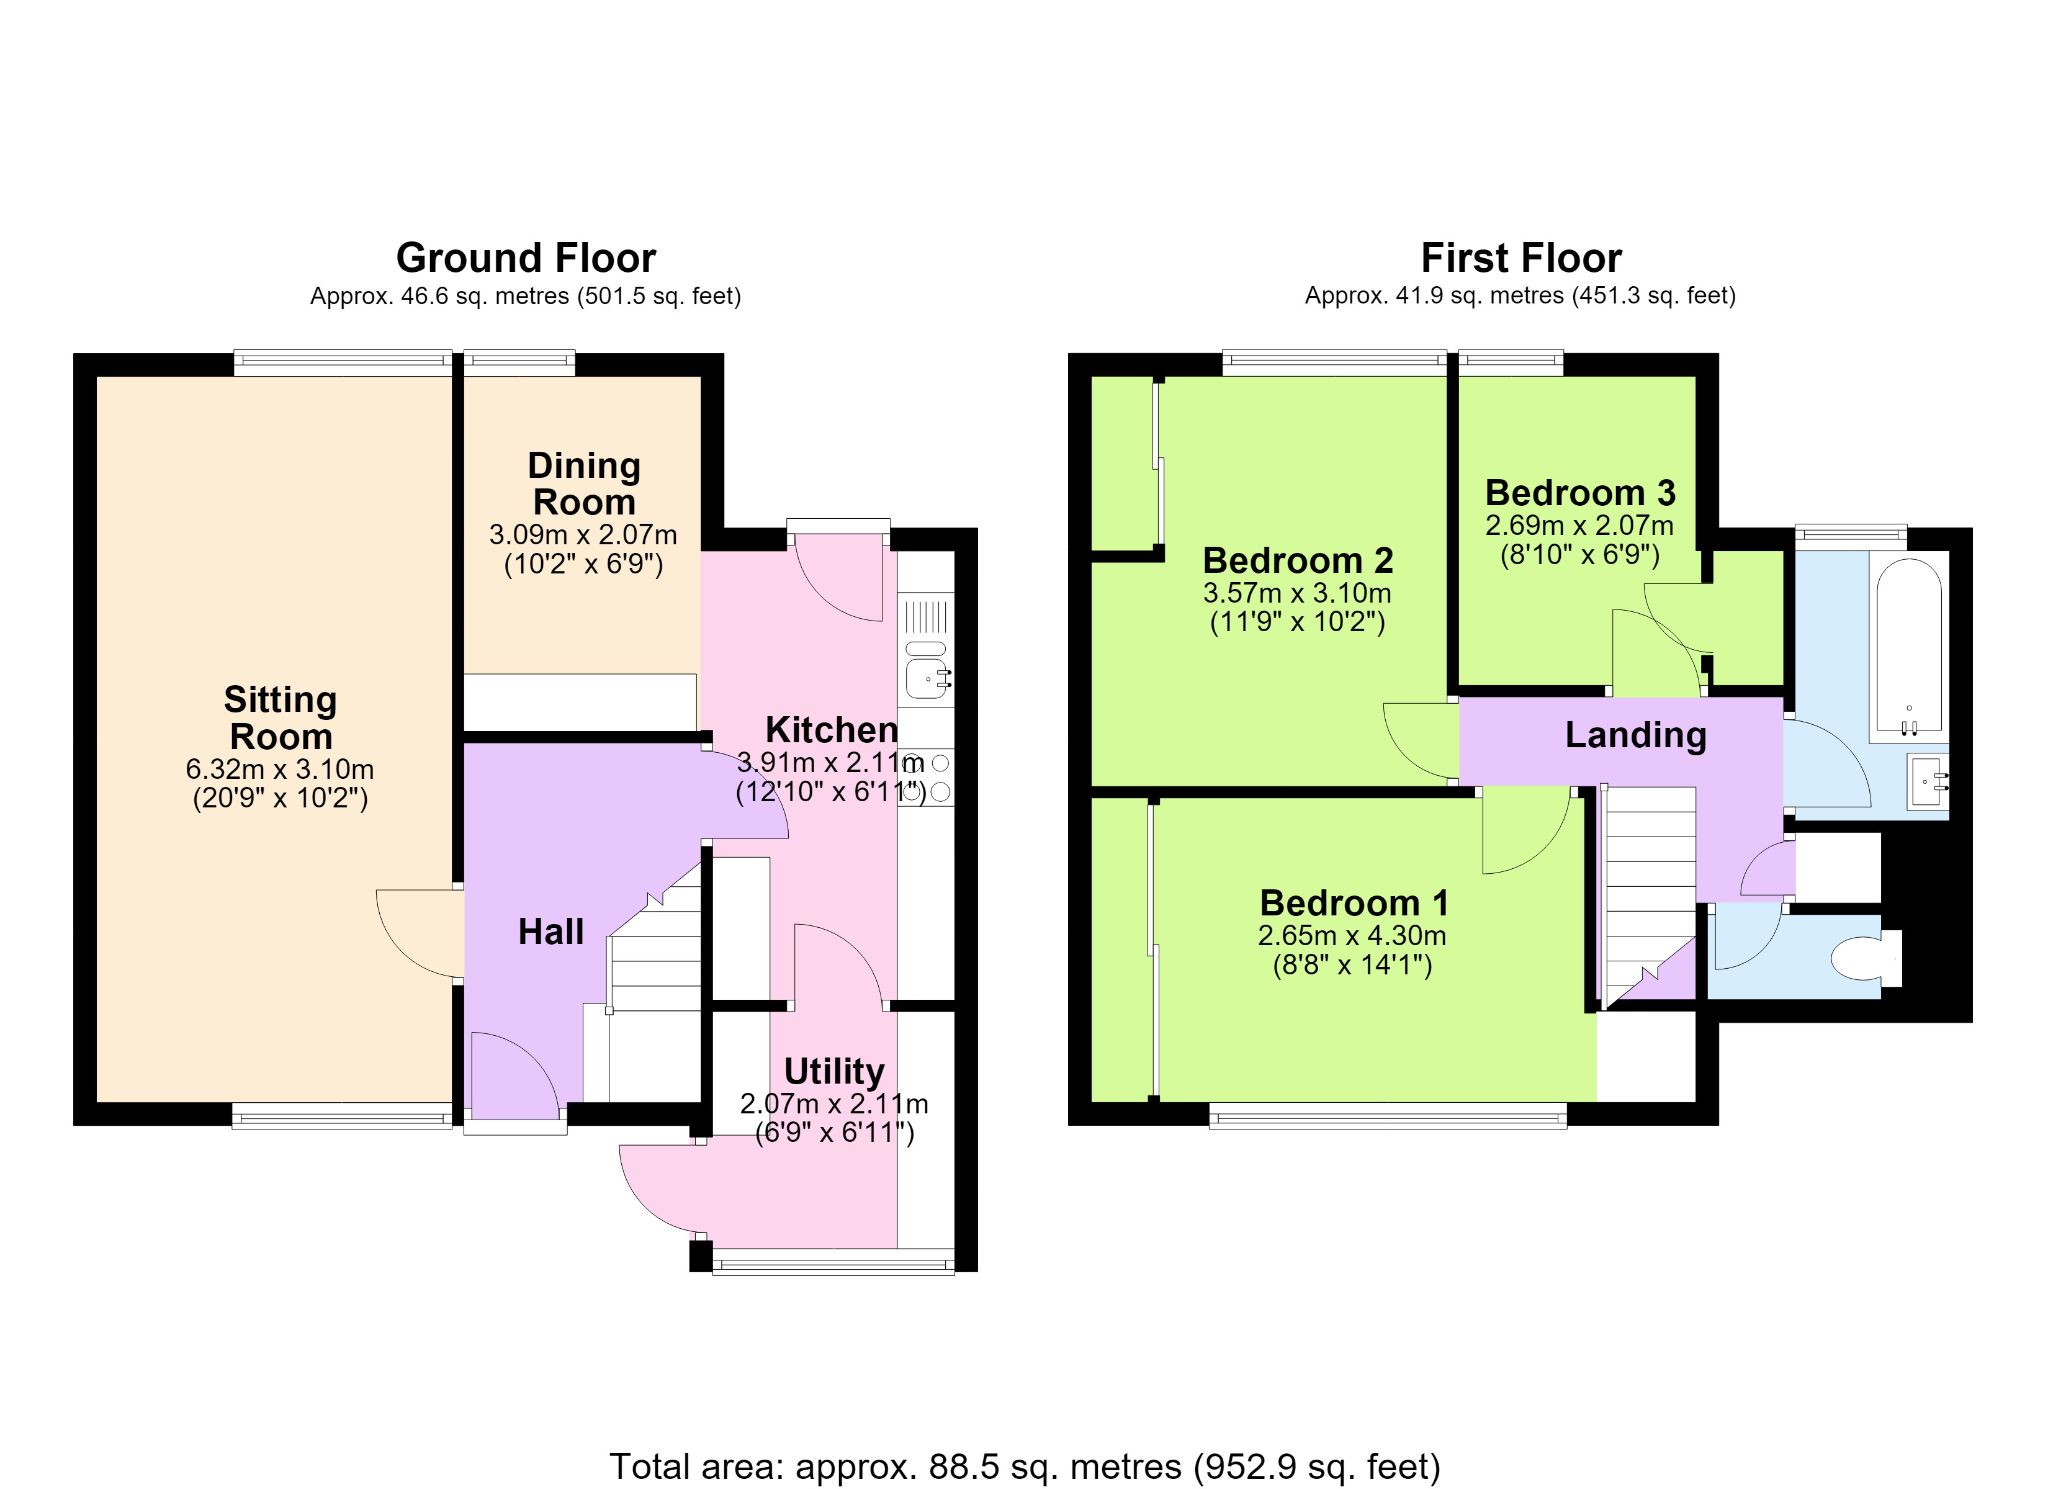
Inside, there are two reception rooms, giving you valuable flexibility to create spaces that work around your lifestyle. Whether you want a cosy sitting room, a separate family room, a home office corner or a play space, this layout offers plenty of scope. This additional space is currently used as a dining area off kitchen, creating a sociable setting for everything from weekday breakfasts to evening meals with family and friends.
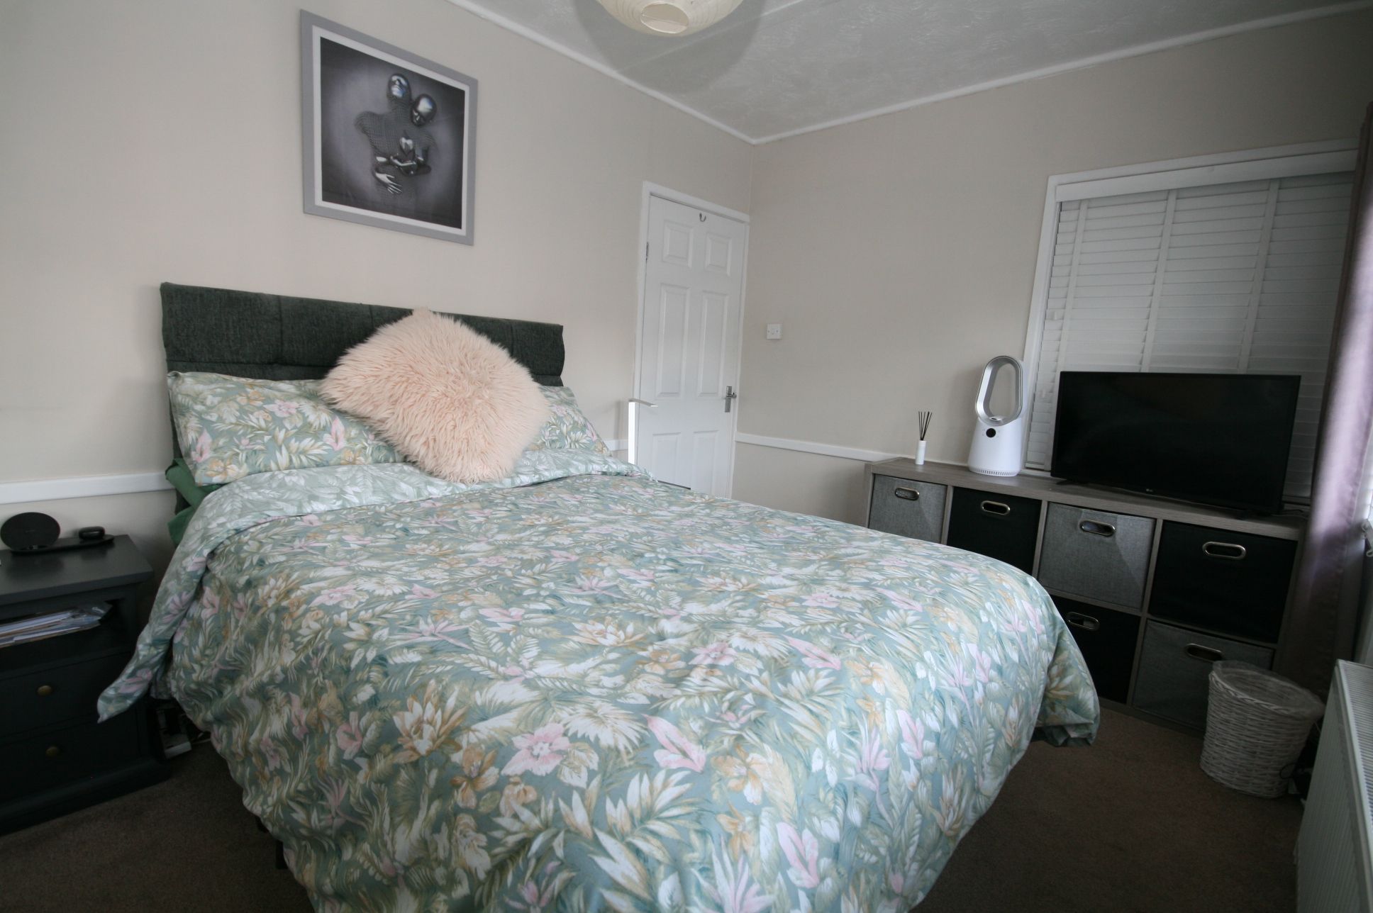
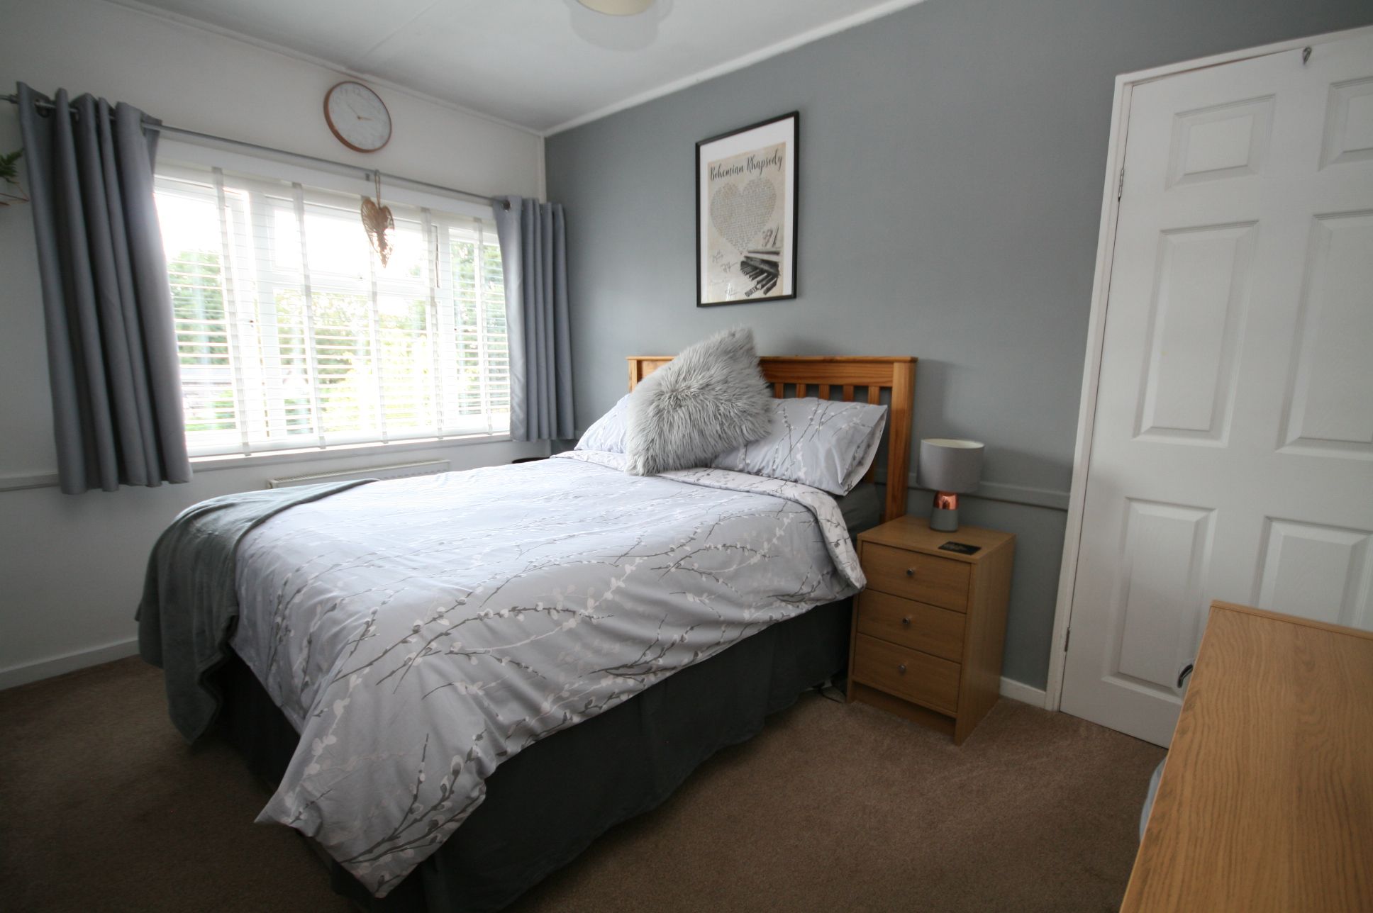
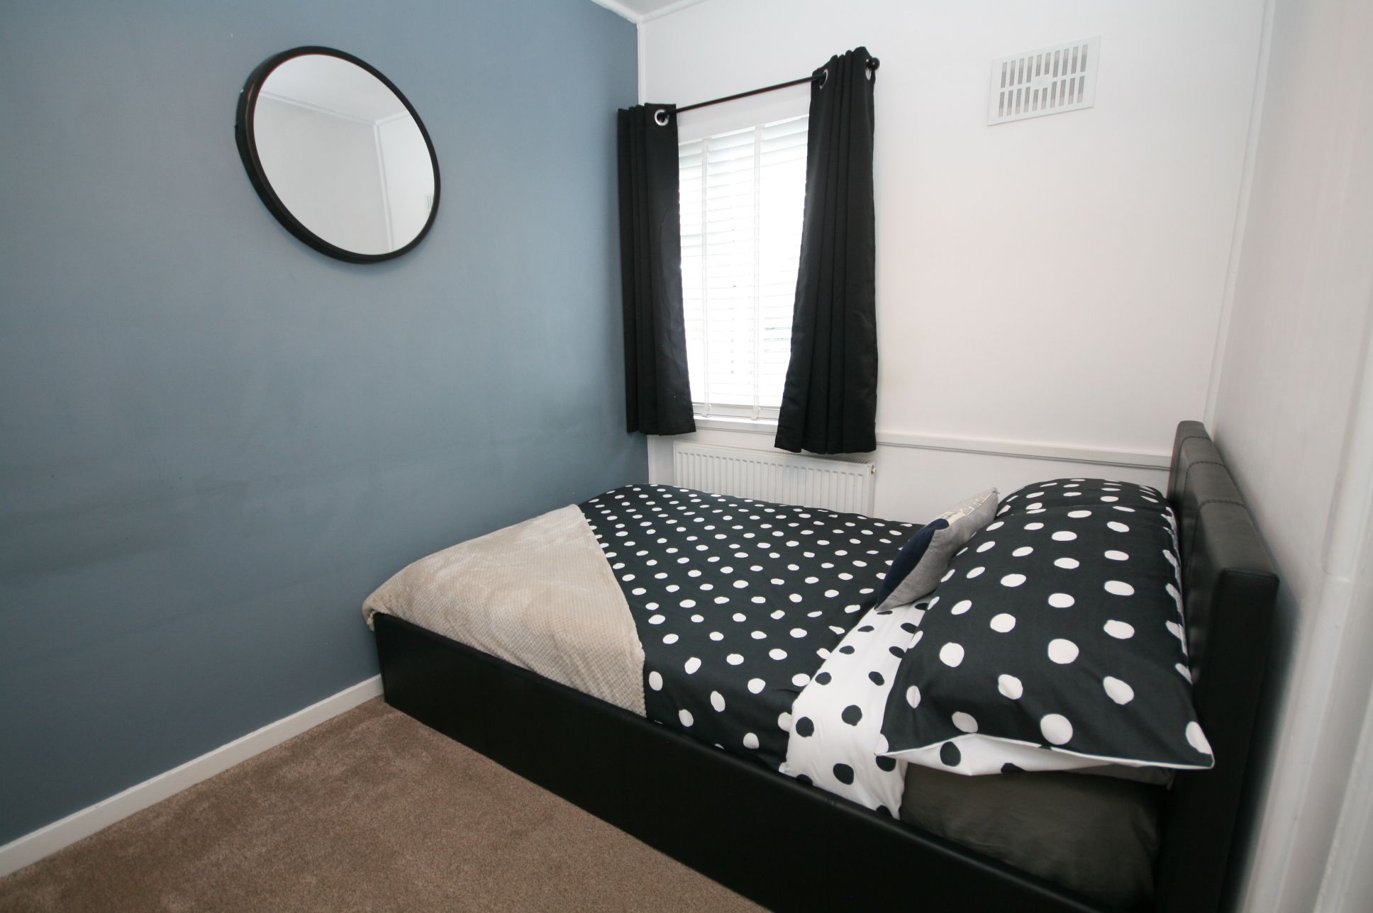
Upstairs, the three bedrooms provide comfortable accommodation for a growing family, guests, or anyone needing extra room for working from home or hobbies and the overall presentation of the house means you can settle in with minimal fuss. Further benefits include gas central heating and uPVC double glazing, helping to keep the home comfortable all year round.
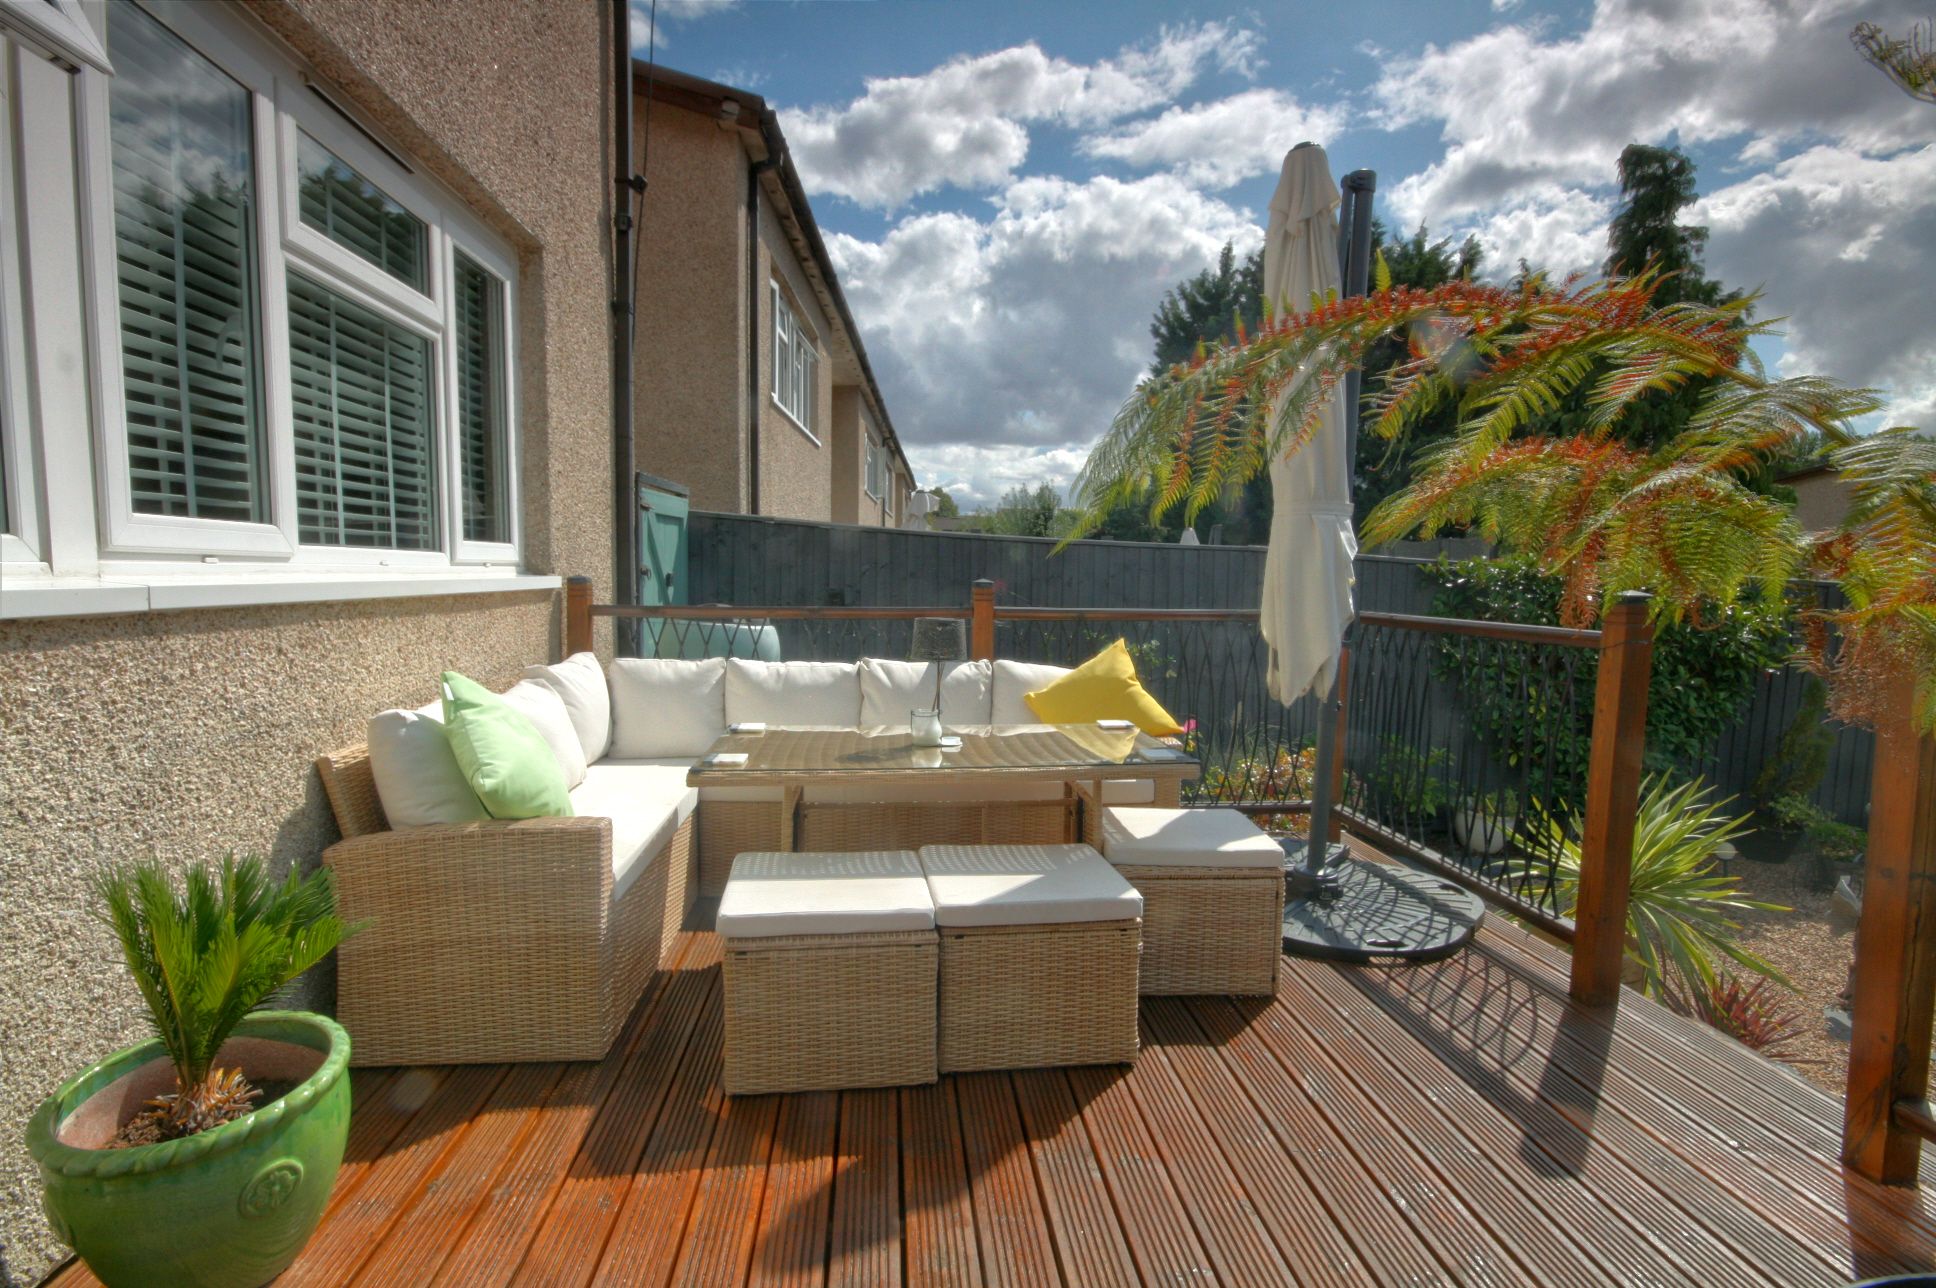
Outside, the property continues to impress. There is off-street parking to the front, adding everyday convenience, while to the rear you will find a well-maintained enclosed rear garden. This attractive outdoor space is ideal for children to play safely, for summer dining, or simply for enjoying a quiet moment with a coffee or a good book. It is a garden that feels private, manageable and genuinely usable.
For a buyer seeking a home that combines charm, functionality and family-friendly appeal, this property stands out for all the right reasons. It is easy to picture a happy future here, with space to grow, entertain and unwind in equal measure. MUST SEE.
The property is also well placed for access to a range of everyday amenities, with supermarkets, schools, leisure facilities and healthcare services all within easy reach. Rail links are also accessible for wider travel, making this a convenient setting for commuters and families alike.
Property Construction & Financing Disclaimer
Material Construction: Prospective purchasers are advised that this property is a Howard House of non-traditional prefab construction (steel-framed with pre-cast concrete panels).
Mortgage & Lending: Because this property is classified as non-traditional construction, it may be subject to restricted lending criteria by mainstream banks and building societies. While many lenders do offer mortgages on Howard Houses, availability depends entirely on the individual lender's current criteria, the specific condition of the property, and the overall loan-to-value ratio.
Purchaser Action: We strongly recommend that all interested parties consult with a qualified independent mortgage adviser or their chosen lender to confirm financing viability before incurring any legal or survey costs. The agent accepts no liability for costs incurred should a property be deemed unsuitable by a lender. All measurements, floorplans, and descriptions are provided for guidance purposes only.
Contact the agent
- Wheatley Estates High Street
- 74 High Street, Wheatley, South Oxfordshire, Oxfordshire OX33 1XP
- 01865 872073
- Email Agent
Property Reference: 0111556