Contact the agent
-
First Floor
-
Hall
Storage cupboard.
-
Lounge
4.77m (15'8") x 3.72m (12'3")
uPVC double glazed windows to side and rear, electric heater, opening to Kitchen.
-
Kitchen
2.46m (8'1") x 2.38m (7'10")
uPVC double glazed window to front. Newly fitted kitchen comprising a range of base and wall mounted cabinets with laminate worktops. Stainless steel one and a half bowl sink and drainer. Inset four-ring electric hob with fitted electric hob beneath and pull-out extractor above. Washing machine.
-
Bedroom 1
3.50m (11'6") x 3.27m (10'9") max
uPVC double glazed window to rear, wall mounted electric heater.
-
Bedroom 2
2.38m (7'10") x 2.13m (7')
uPVC double glazed window to front, wall mounted electric heater.
-
Bathroom
Newly fitted suite comprising panelled bath with shower over, vanity wash hand basin with cupboard below and close coupled WC. Tiled walls. Door to airing cupboard.
-
Outside
-
Communal Gardens
Open plan communal gardens maintained by Management Company
-
Parking
Allocated parking for two cars.
-
Agents Notes
-
Council Tax
Band C
Room Guide
Click on a floor or room to go to its description
Similar Properties
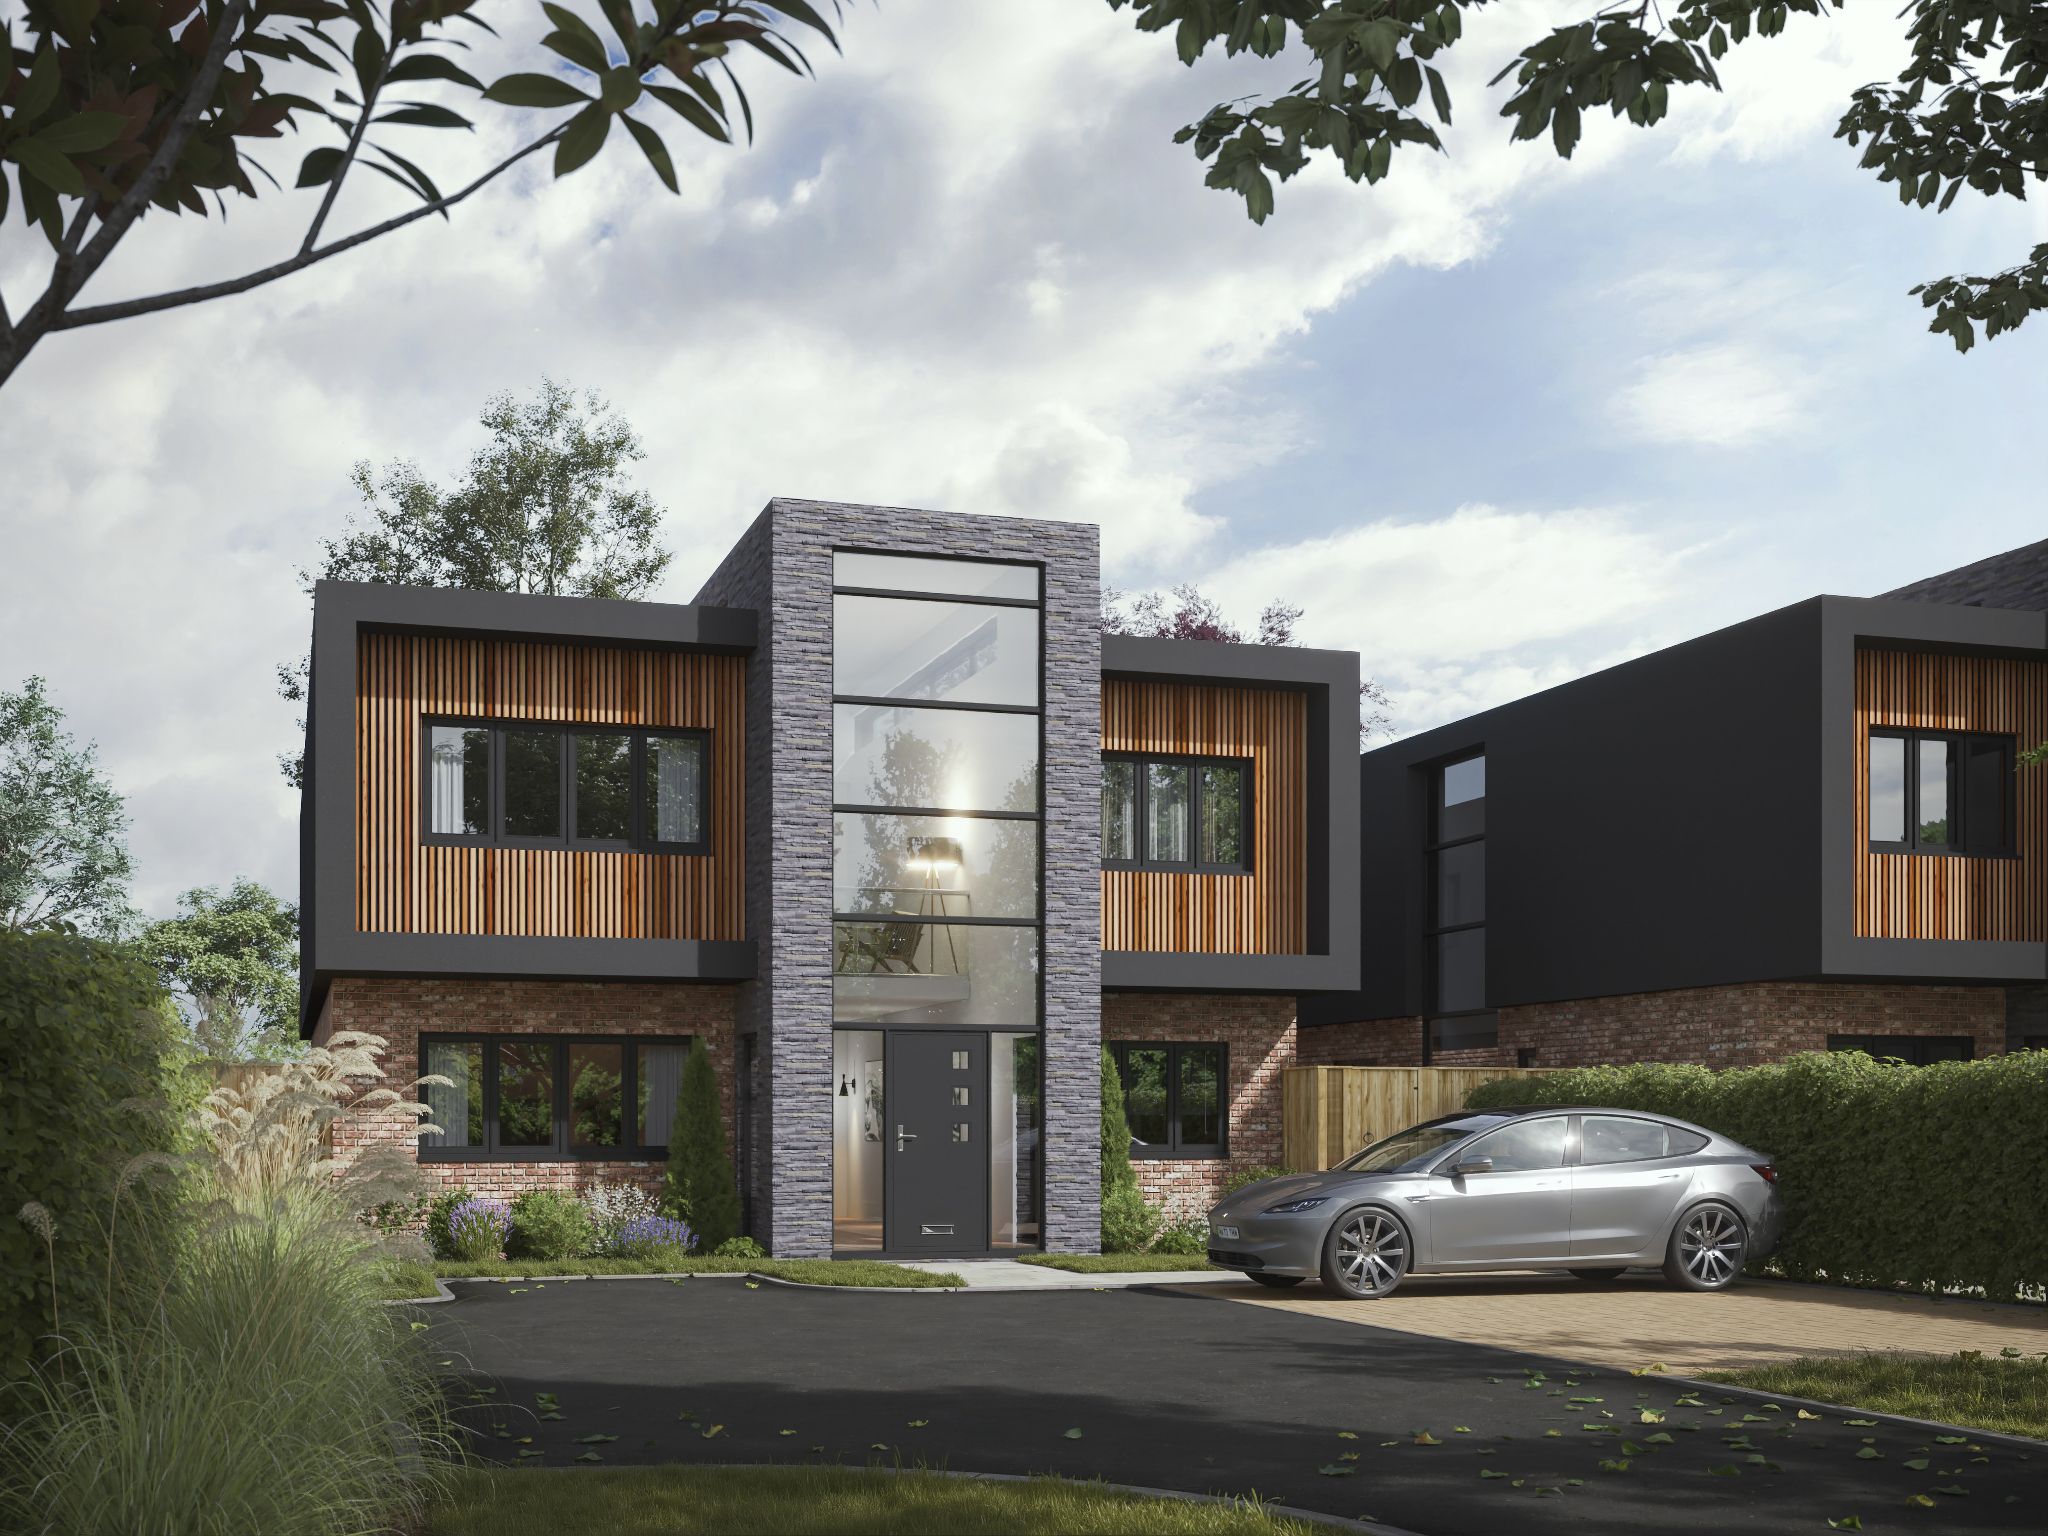
NEW BUILD COMING SOON! This stunning contemporary four bedroomed family home is currently under construction on the ever-popular Gidley Way, Horspath....
4 Bed Detached House For Sale£1,500,000
- 4 Bedrooms
- 3 Bathrooms
- 5 Photographs
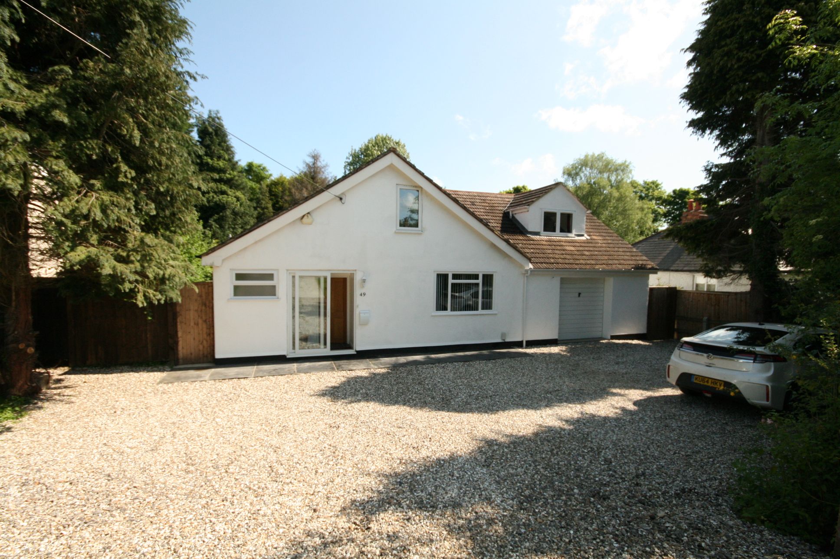
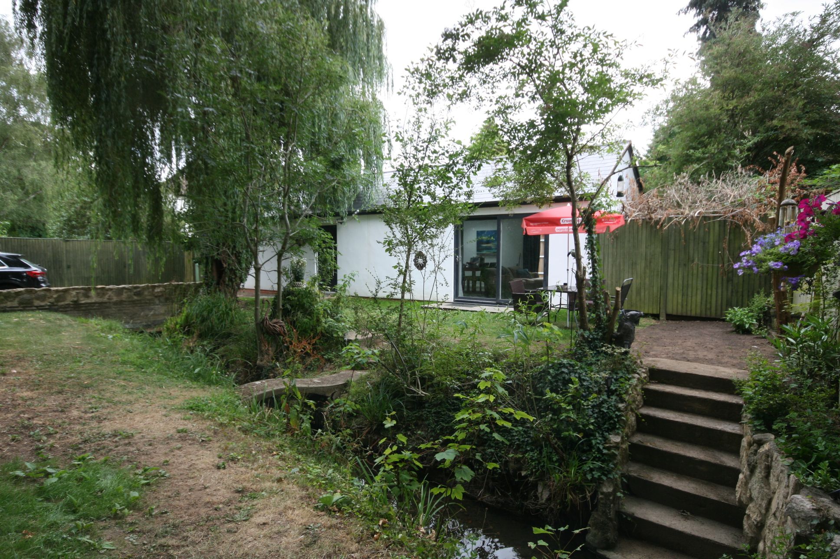
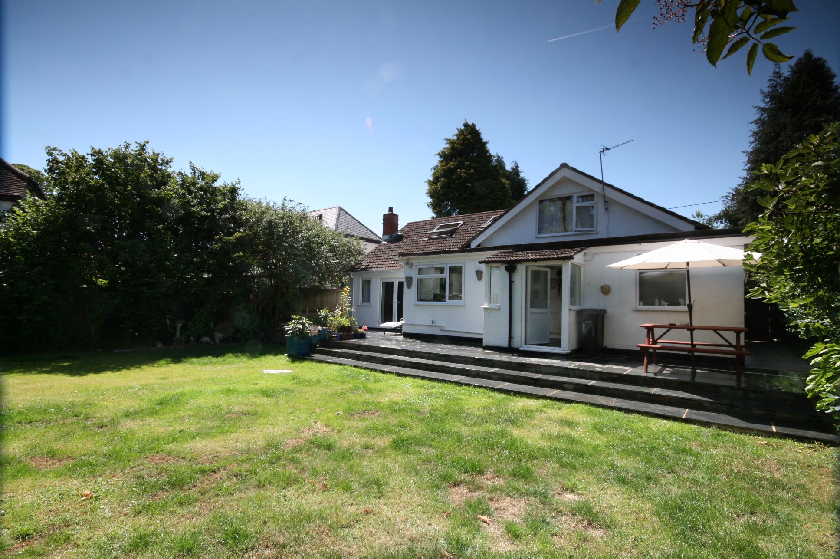
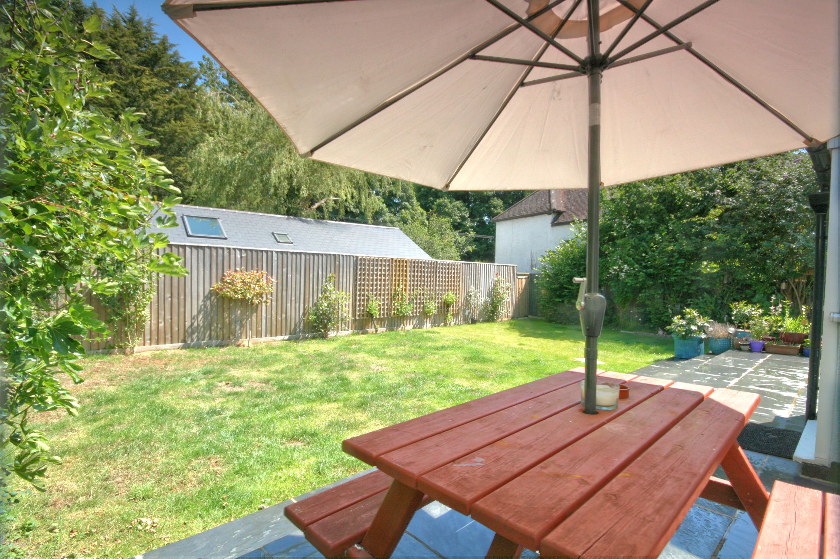
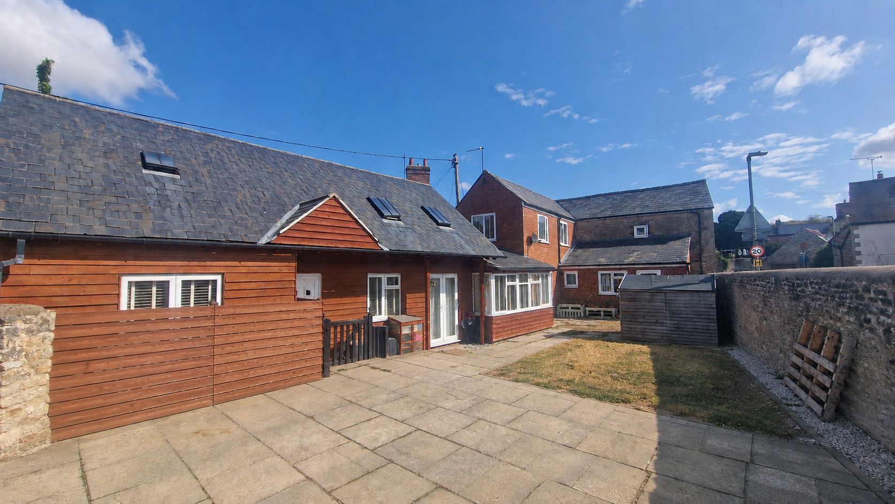
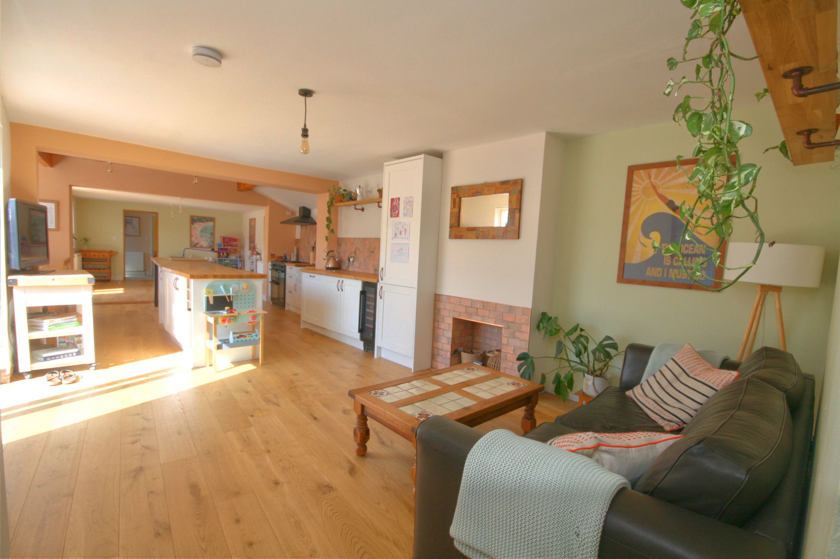
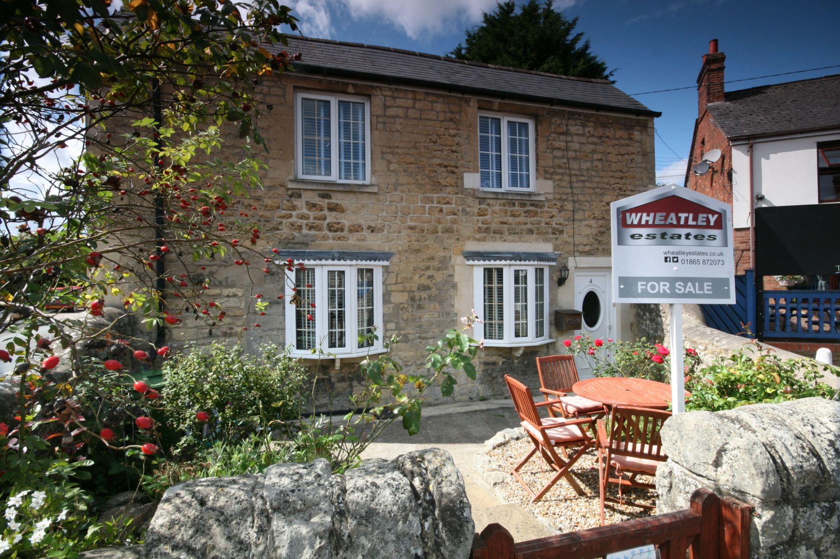
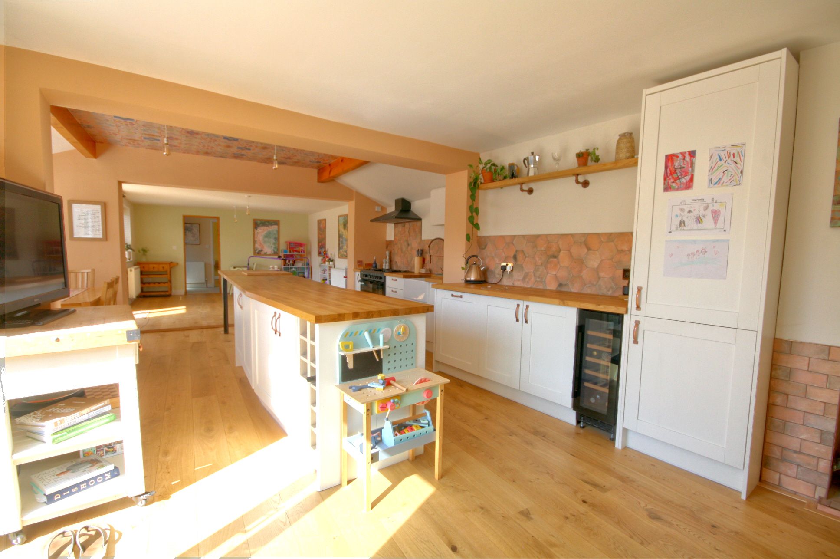
A much-improved five bedroomed detached period cottage that has just undergone a total renovation throughout. Kitchen, utility, bathroom, plastering, wiring,...
5 Bed Cottage House For Sale£795,000
- 5 Bedrooms
- 3 Bathrooms
- 21 Photographs
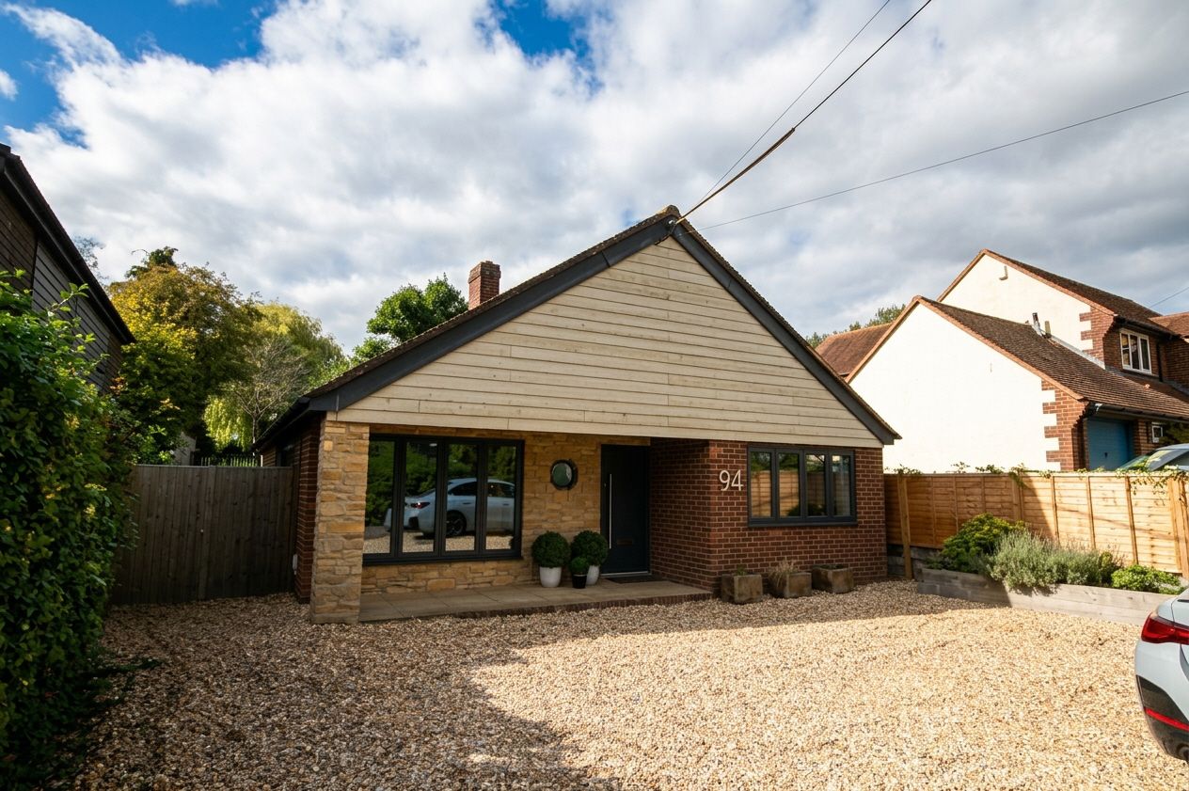
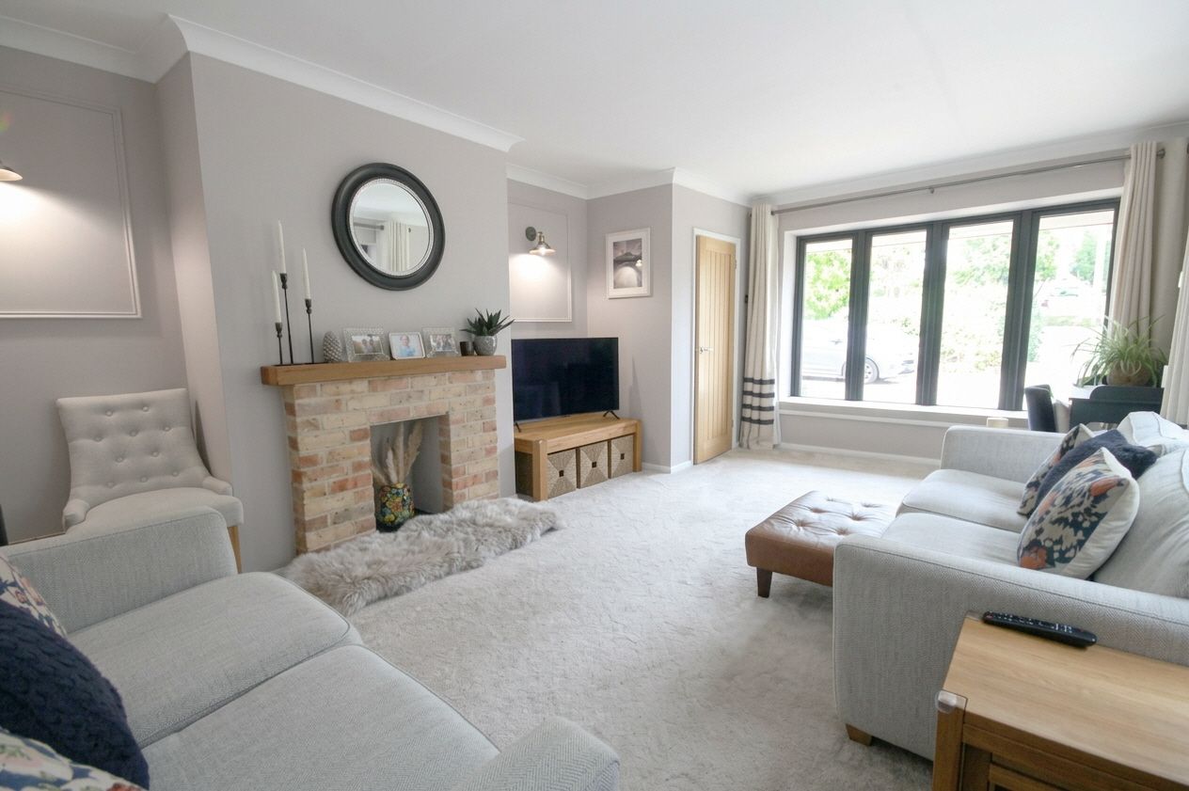
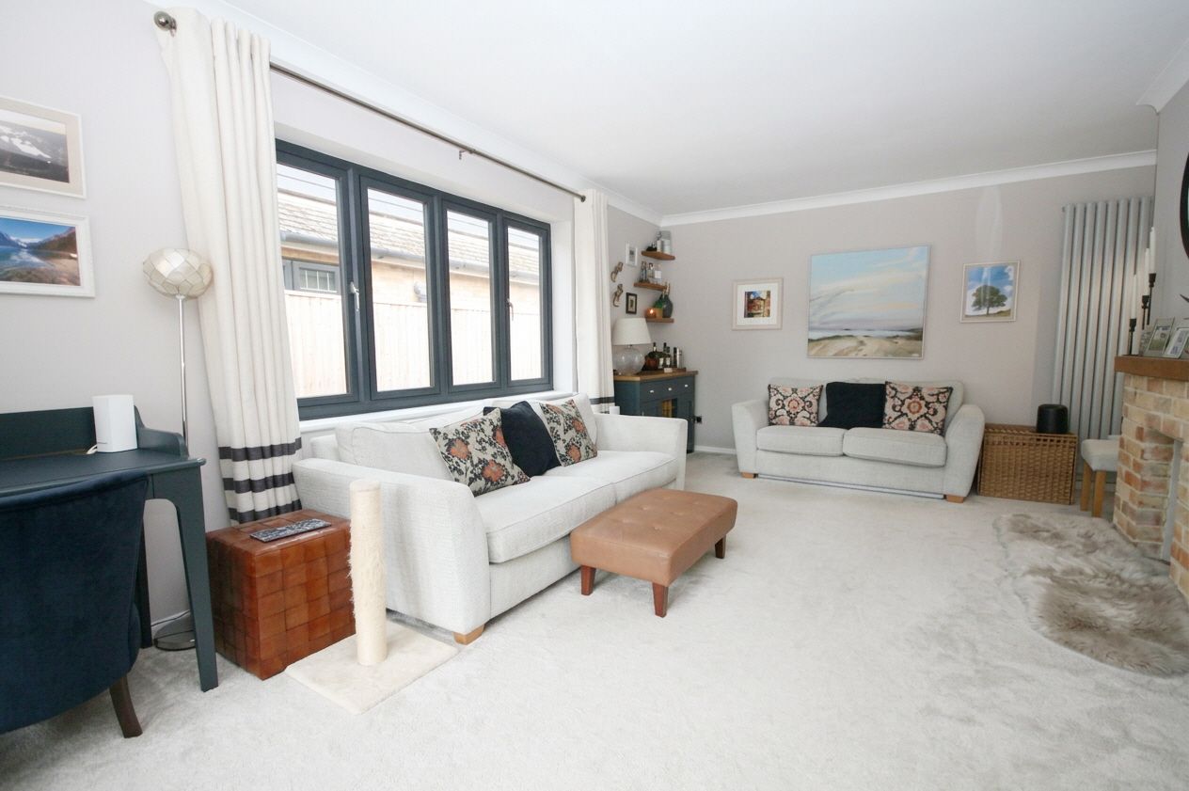
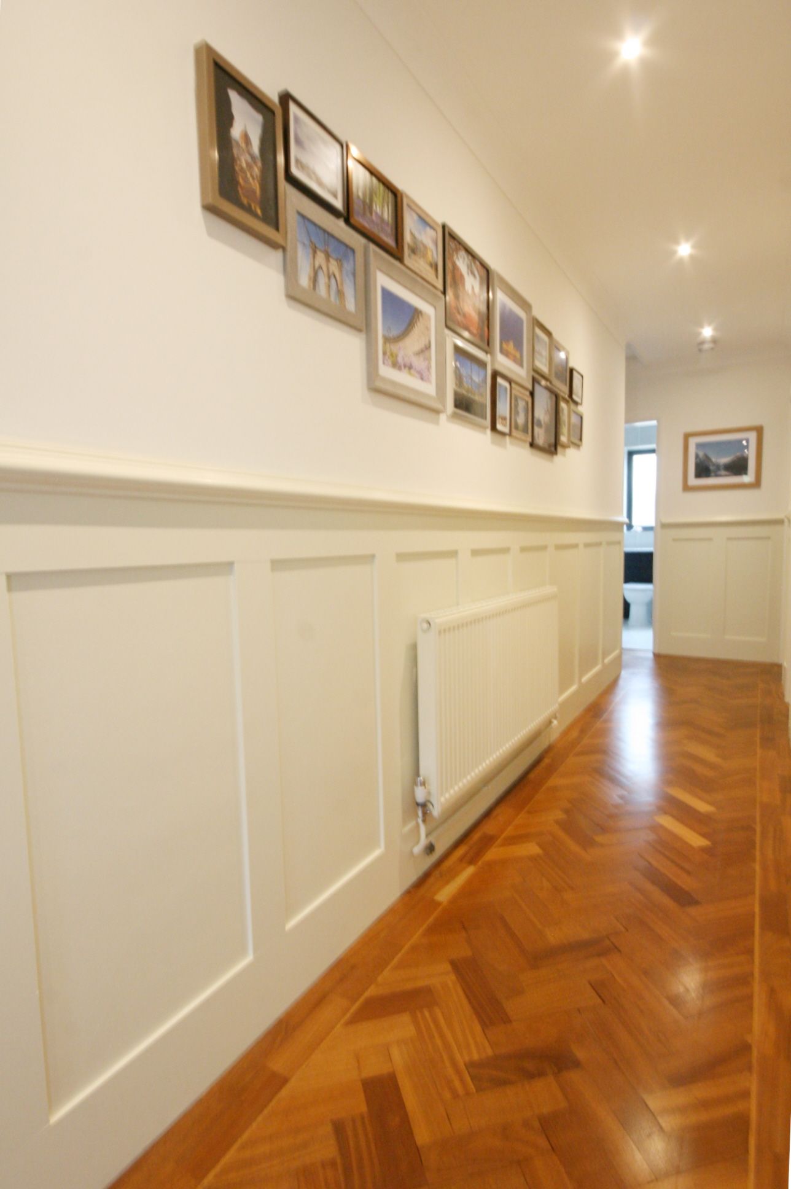
STUNNING FAMILY HOME WITH POTENTIAL TO EXTEND (planning in place). This three bedroomed detached bungalow is well-positioned in the popular Southend,...
3 Bed Detached Bungalow For Sale£650,000
- 3 Bedrooms
- 1 Bathroom
- 15 Photographs
Property Reference: